7471 Sapphire Grove
About this property
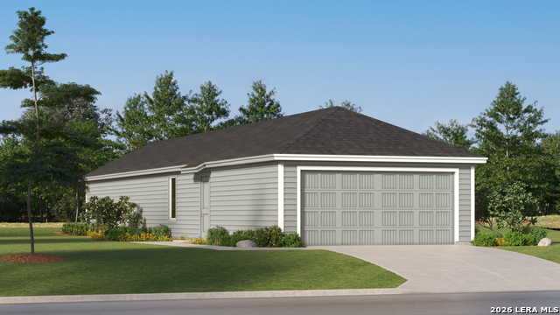
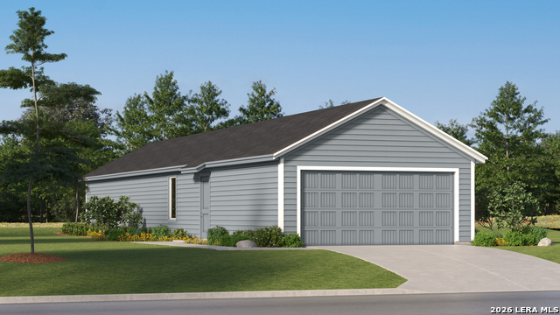
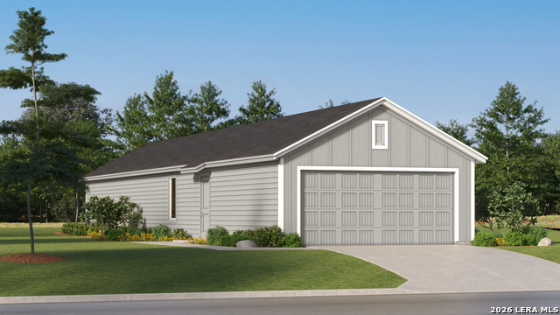
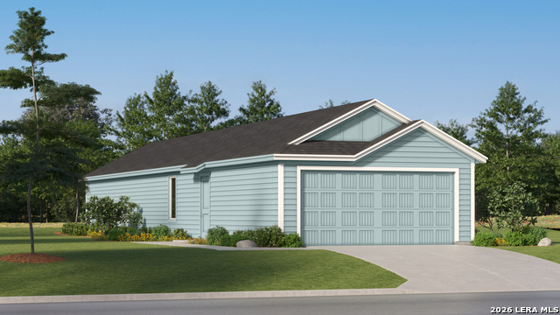
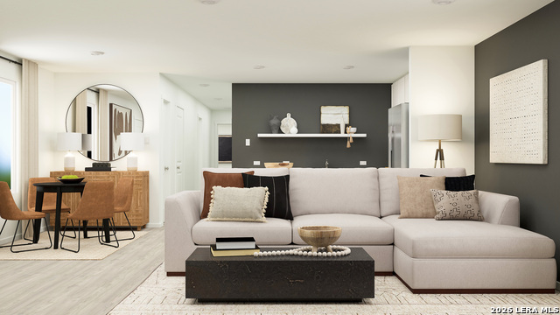
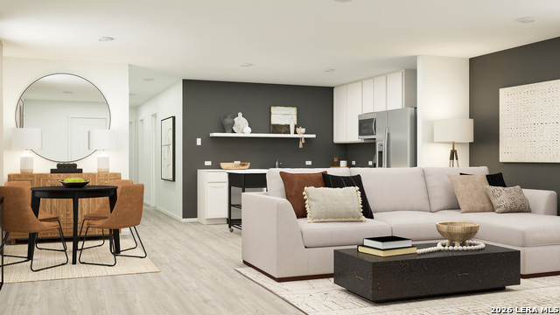
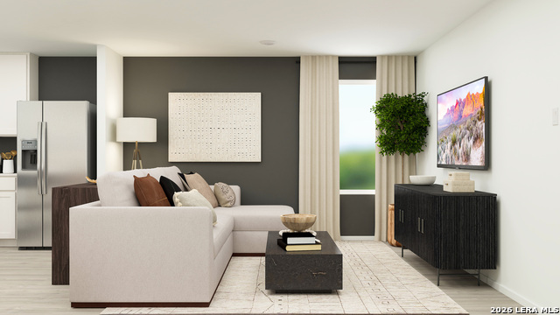
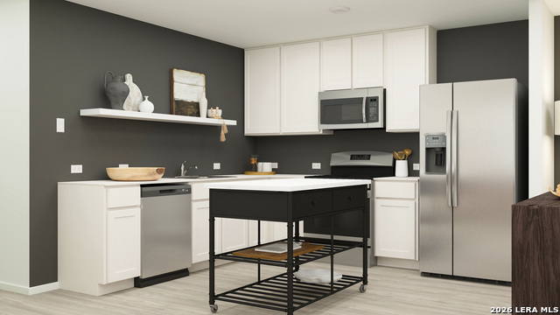
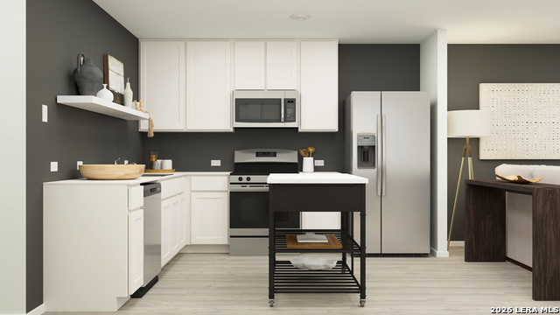
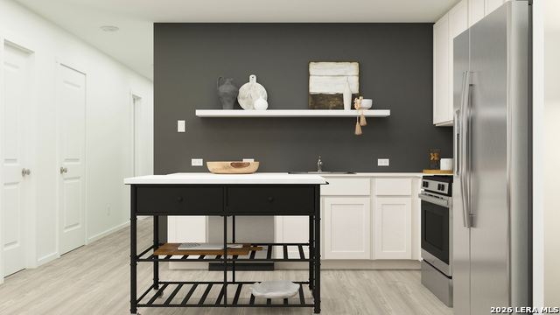
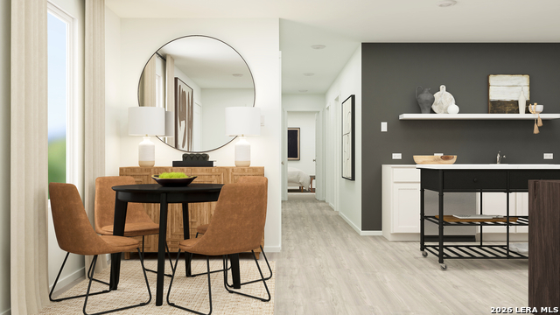
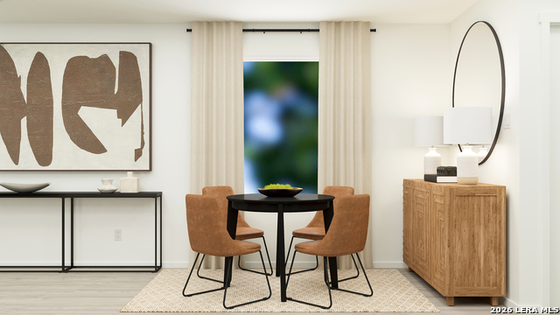
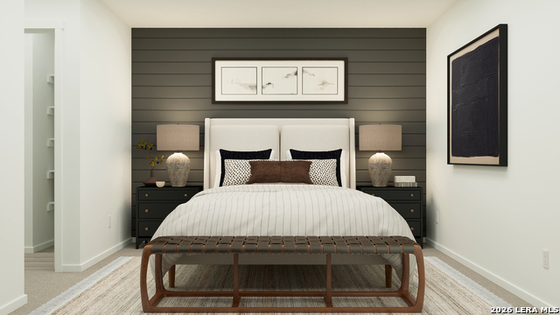
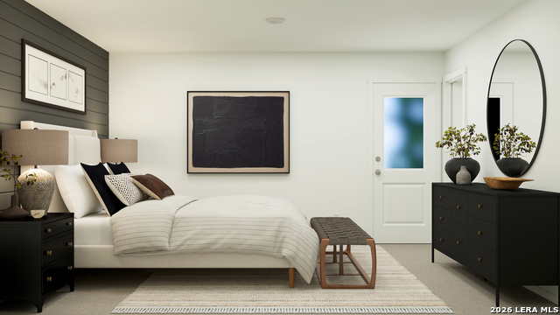
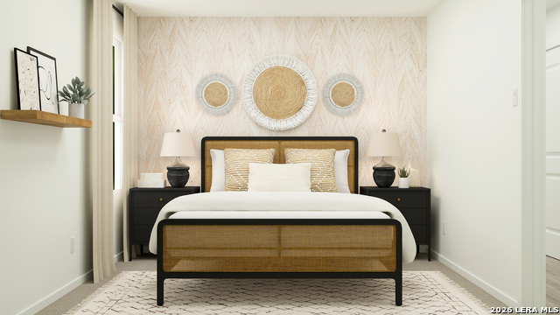
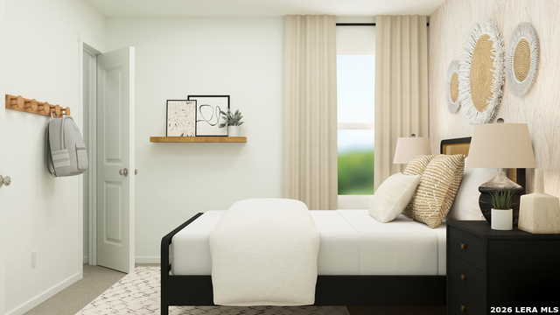
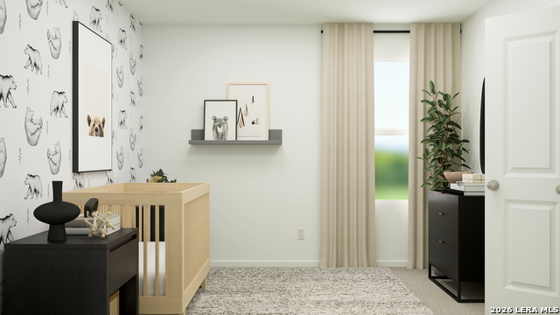
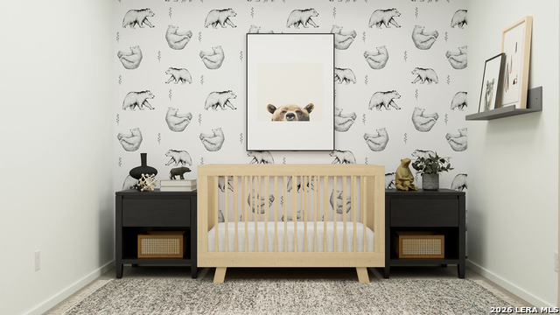
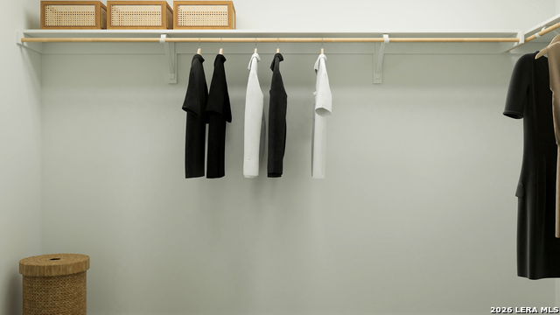
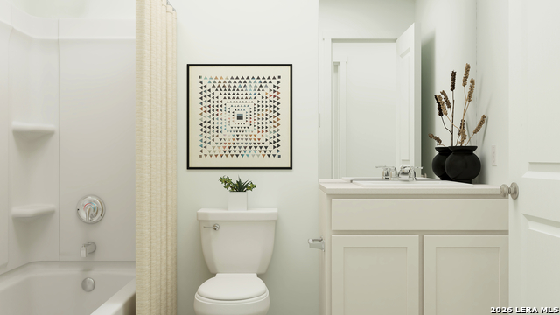
The Whiles - This single-level home offers ample room to live and grow within a low-maintenance layout. Off the entry is an inviting open-concept floorplan comprised of a kitchen, dining area and family room, perfect for entertaining and multitasking. Three bedrooms are tucked away at the back of the home, including the luxurious owner's suite with a private bathroom and generous walk-in closet. Estimated Completion December 2026. The completion date, prices and features may vary and are subject to change. Please verify with Lennar directly. Photos are for illustrative purposes only.
About this property
The Whiles - This single-level home offers ample room to live and grow within a low-maintenance layout. Off the entry is an inviting open-concept floorplan comprised of a kitchen, dining area and family room, perfect for entertaining and multitasking. Three bedrooms are tucked away at the back of the home, including the luxurious owner's suite with a private bathroom and generous walk-in closet. Estimated Completion December 2026. The completion date, prices and features may vary and are subject to change. Please verify with Lennar directly. Photos are for illustrative purposes only.
Features and Additional Information
Baths
Presented By Coldwell Banker Pacesetter Steel


Area Information
Bexar | Bexar County | Sapphire Grove
Schools in the Area
-
turned_in
Elementary SchoolOak Crest Elementary
-
turned_in
Middle SchoolHeritage
-
turned_in
High SchoolEast Central
Want to See More Listings in the Area?
Brokerage: Keller Williams City-View