3813 Hunters Gln
About this property
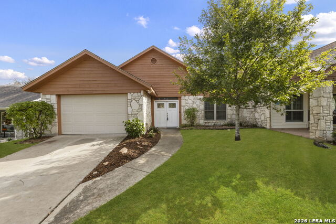
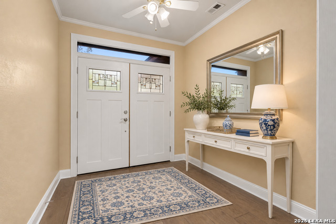
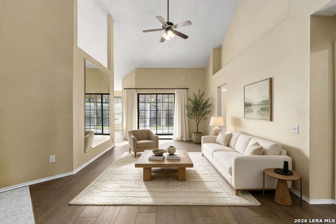
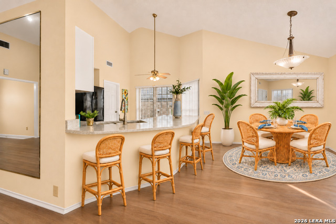
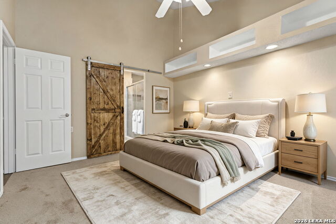
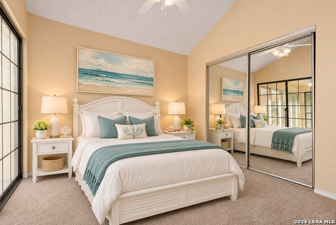
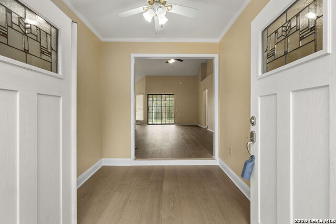
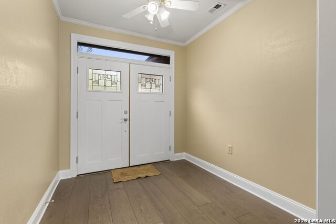
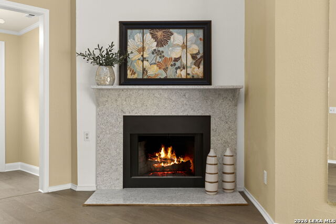
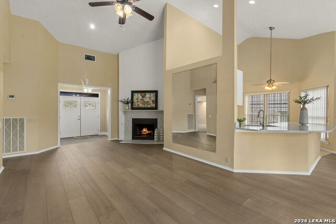
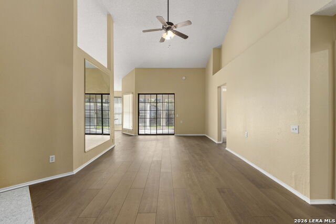
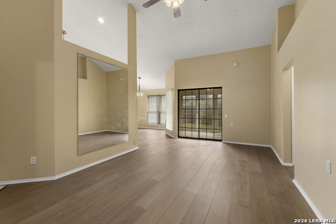
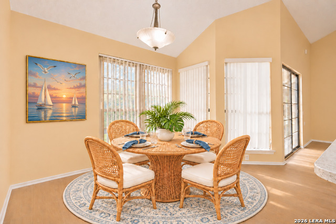
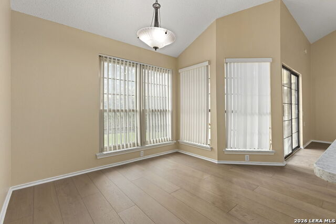
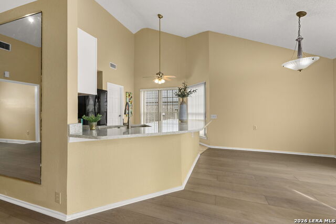
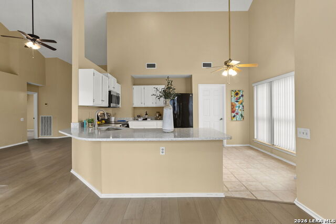
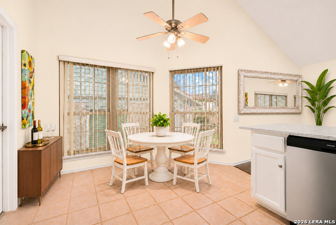
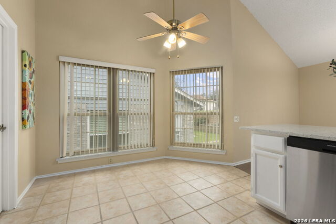
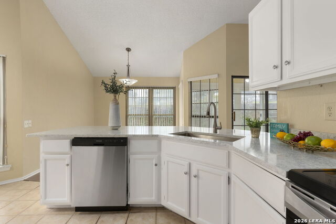
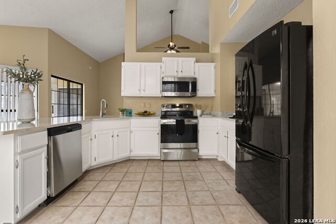
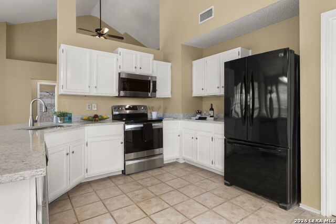
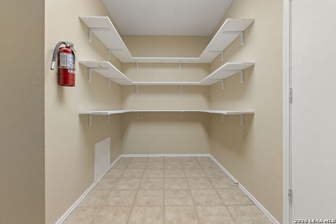
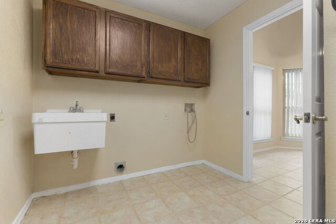
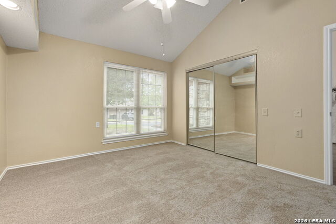
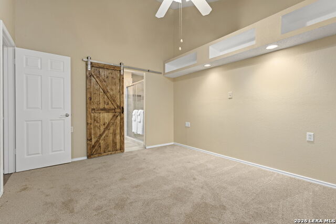
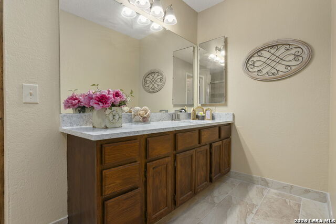
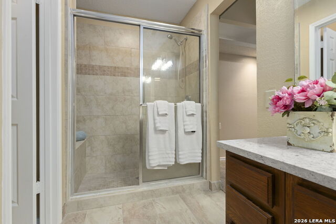
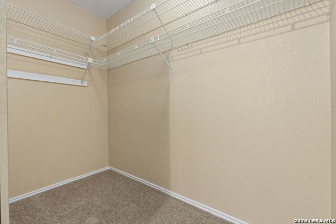
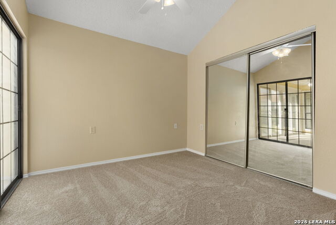
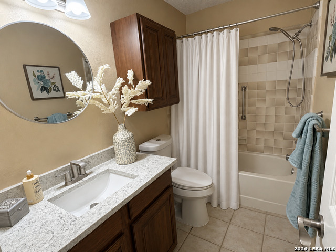
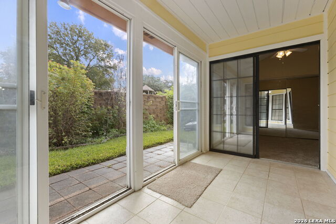
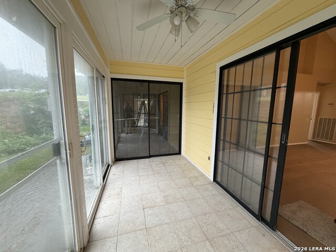
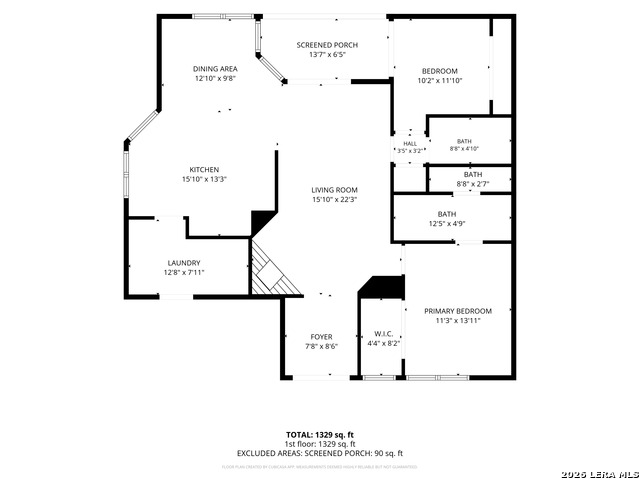
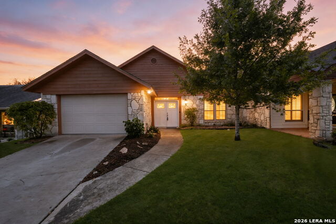
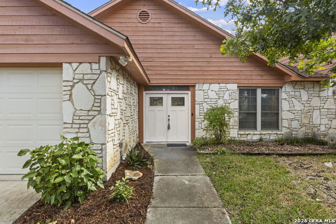
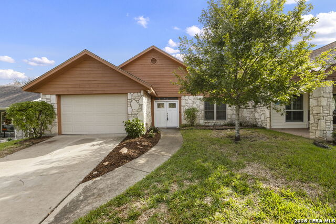
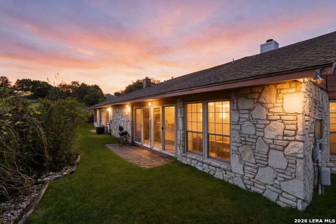
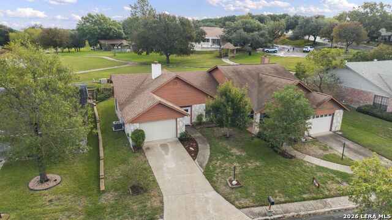
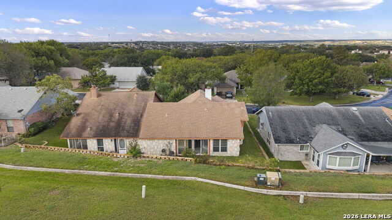
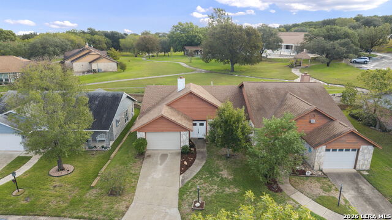
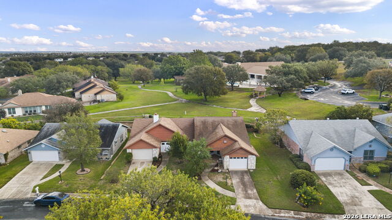
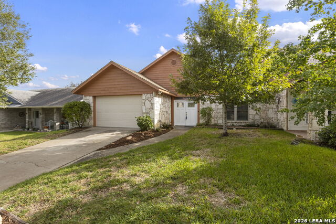
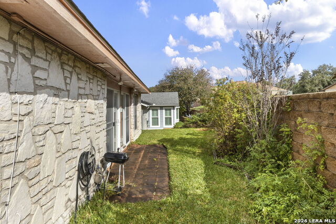
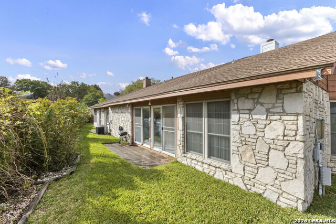
Here's a thoughtfully updated home located in the desirable 55+ community of Scenic Hills. This home offers a unique floorplan that feels open and inviting with high vaulted ceilings and a wall of windows offering natural light and views of the outside. Numerous updates in October 2026 add both style and functionality, including beautiful LVP flooring throughout the main living areas, carpet in the bedrooms, ceiling fan in the 2nd bedroom, and fresh interior/exterior paint. As you enter the home, you are greeted with a entry space separate from the living room. The remodeled kitchen features painted cabinetry, new dishwasher, sink & faucet, beautiful quartz countertops at a comfortable counter height opening up the space, and a unique extended quartz design that continues to the window sills and complements the fireplace surround in the living room. The oversized utility room provides exceptional storage with walls of shelving, a utility sink, and washer/dryer hookups. Both bathrooms have also received some updates including quartz countertops and sinks while a stylish barn door in the primary suite adds character and additional privacy between the bedroom and bathroom. The spacious second bedroom offers direct access to the enclosed patio, creating a wonderful private retreat for overnight guests while also providing flexibility for a home office, craft room, or hobby space. With its thoughtful updates, abundant natural light, generous storage, and comfortable floor plan, this home offers an easy, low-maintenance lifestyle ready for its next owner to enjoy. You'll appreciate HOA-covered yard care and irrigation, plus access to The Lodge amenities & activities. A guarded entrance provides added peace of mind in this welcoming and secure community. Plus, home owners will receive 1 free RV parking space at their storage area.
About this property
Here's a thoughtfully updated home located in the desirable 55+ community of Scenic Hills. This home offers a unique floorplan that feels open and inviting with high vaulted ceilings and a wall of windows offering natural light and views of the outside. Numerous updates in October 2026 add both style and functionality, including beautiful LVP flooring throughout the main living areas, carpet in the bedrooms, ceiling fan in the 2nd bedroom, and fresh interior/exterior paint. As you enter the home, you are greeted with a entry space separate from the living room. The remodeled kitchen features painted cabinetry, new dishwasher, sink & faucet, beautiful quartz countertops at a comfortable counter height opening up the space, and a unique extended quartz design that continues to the window sills and complements the fireplace surround in the living room. The oversized utility room provides exceptional storage with walls of shelving, a utility sink, and washer/dryer hookups. Both bathrooms have also received some updates including quartz countertops and sinks while a stylish barn door in the primary suite adds character and additional privacy between the bedroom and bathroom. The spacious second bedroom offers direct access to the enclosed patio, creating a wonderful private retreat for overnight guests while also providing flexibility for a home office, craft room, or hobby space. With its thoughtful updates, abundant natural light, generous storage, and comfortable floor plan, this home offers an easy, low-maintenance lifestyle ready for its next owner to enjoy. You'll appreciate HOA-covered yard care and irrigation, plus access to The Lodge amenities & activities. A guarded entrance provides added peace of mind in this welcoming and secure community. Plus, home owners will receive 1 free RV parking space at their storage area.
Features and Additional Information
Baths
Presented By Coldwell Banker Pacesetter Steel


Area Information
Guadalupe | Guadalupe County | SCENIC HILLS
Schools in the Area
-
turned_in
Elementary SchoolSchertz
-
turned_in
Middle SchoolDobie J. Frank
-
turned_in
High SchoolSteele
Want to See More Listings in the Area?
Brokerage: Coldwell Banker D'Ann Harper