3524 Starlite
About this property
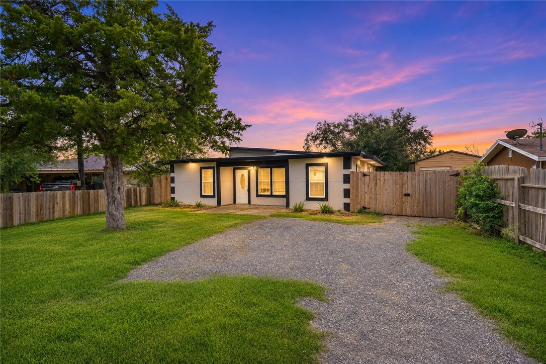
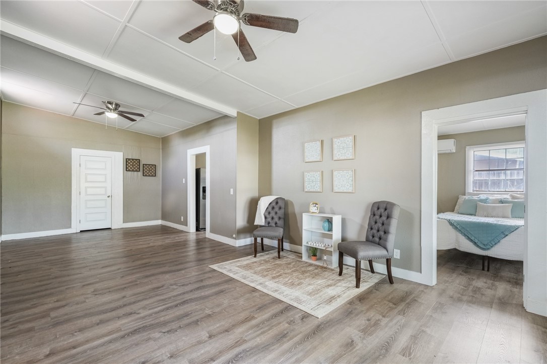
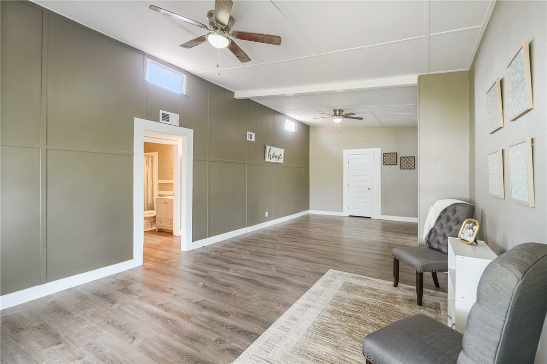
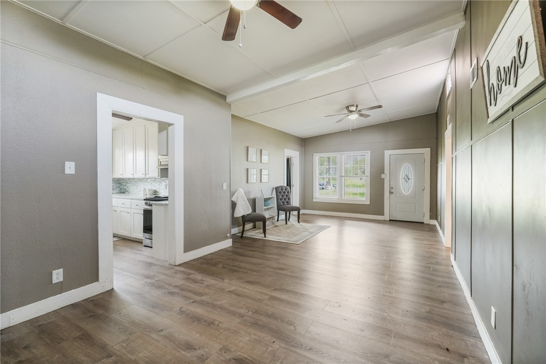
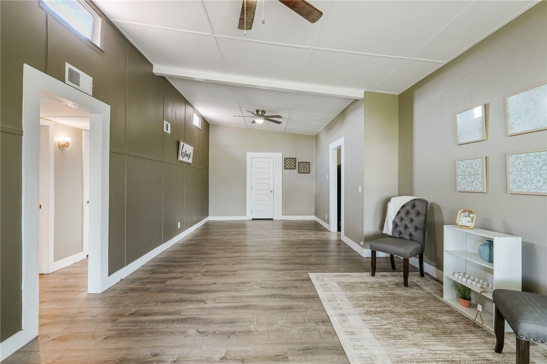
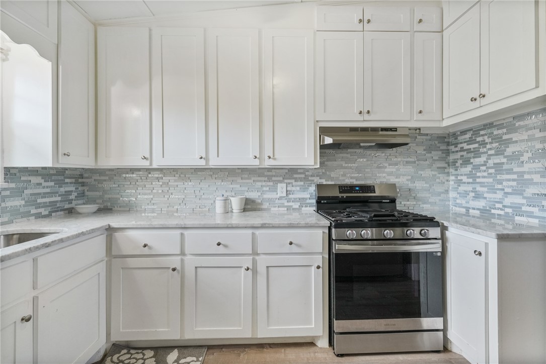
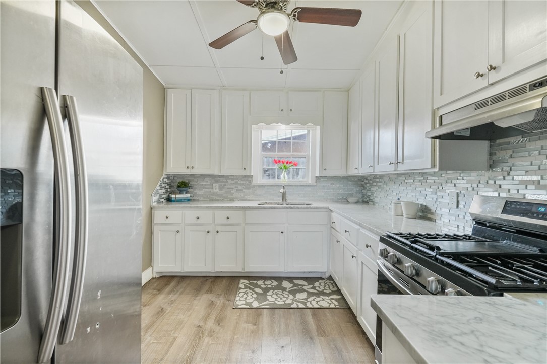
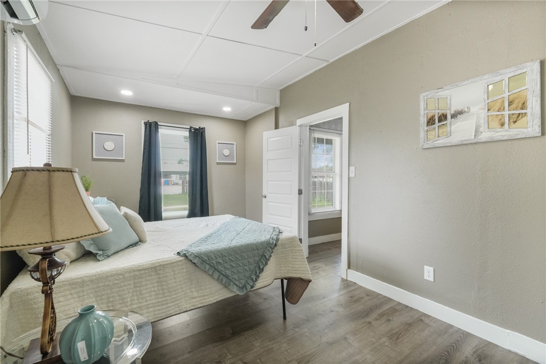
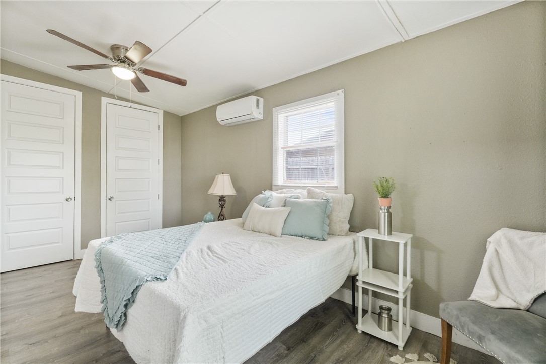
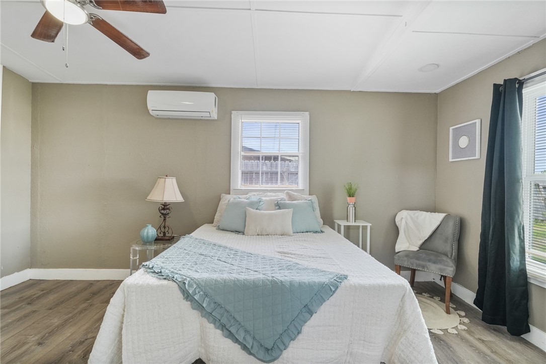
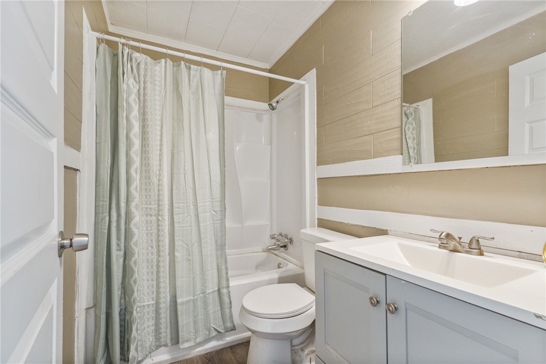
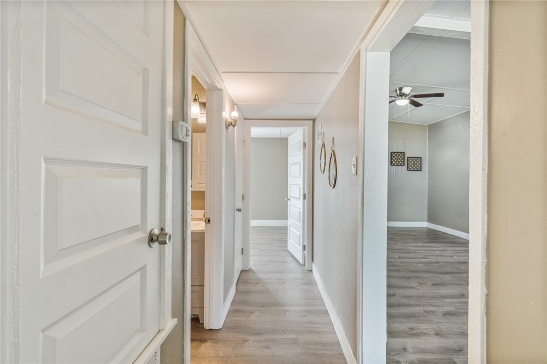
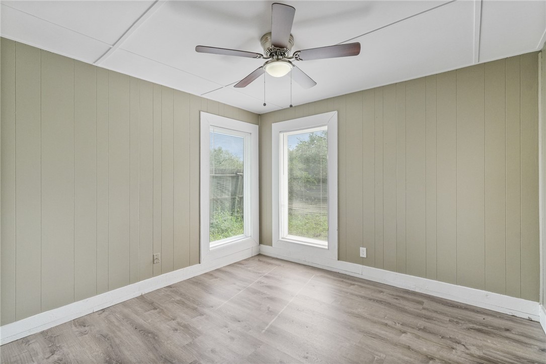
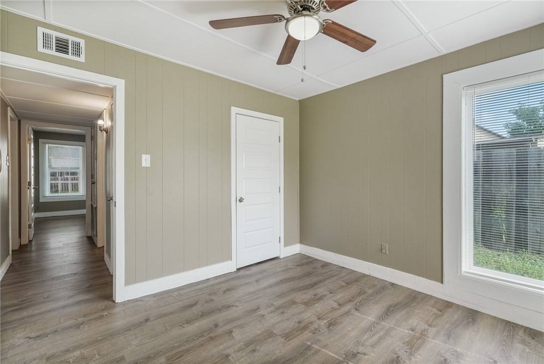
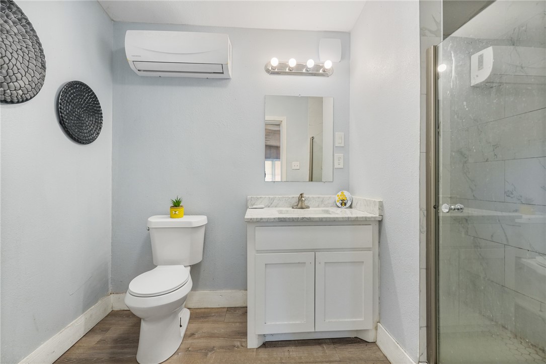
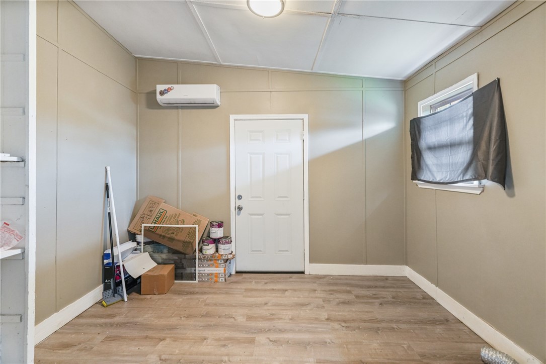
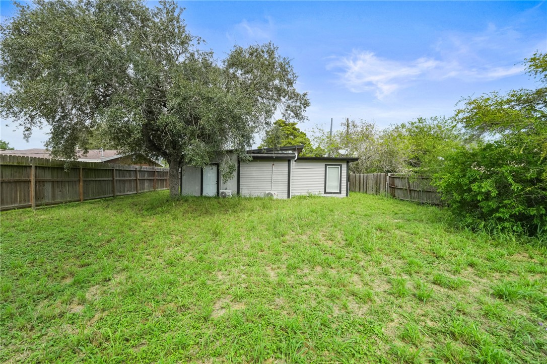
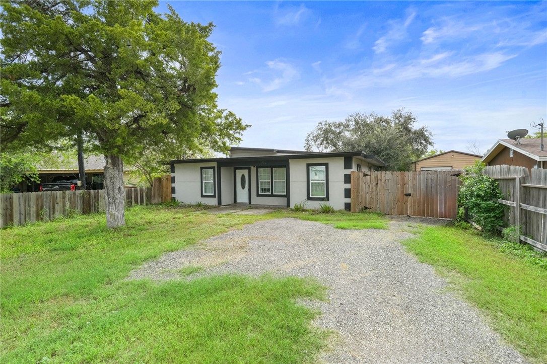
OWNER FINANCING AVAILABLE! Updated 3-bedroom, 2-bath single-story home with style, space and room to grow, and owner financing is available (terms subject to seller approval). A fenced front yard with a mature shade tree and a gravel driveway leads to a stucco exterior with bold black trim. A gated side entry opens to a large, fully fenced backyard with a beautiful mature oak. Inside, wood-look flooring runs throughout. The living area is open and full of light, with a board-and-batten accent wall, high clerestory windows and ceiling fans. The roomy layout gives you plenty of options for living and dining space. The kitchen stands out with white shaker cabinets, marble-look countertops and a glass mosaic backsplash. It also has stainless steel appliances, including a gas range, and a window over the sink. All three bedrooms are bright, with good natural light and ceiling fans. There are two full bathrooms: one has a walk-in shower with a glass door and marble-look tile, and the other has a tub/shower combo and an updated vanity. A large laundry room with its own exterior door gives you extra space for storage and household tasks. Schedule your showing today.
About this property
OWNER FINANCING AVAILABLE! Updated 3-bedroom, 2-bath single-story home with style, space and room to grow, and owner financing is available (terms subject to seller approval). A fenced front yard with a mature shade tree and a gravel driveway leads to a stucco exterior with bold black trim. A gated side entry opens to a large, fully fenced backyard with a beautiful mature oak. Inside, wood-look flooring runs throughout. The living area is open and full of light, with a board-and-batten accent wall, high clerestory windows and ceiling fans. The roomy layout gives you plenty of options for living and dining space. The kitchen stands out with white shaker cabinets, marble-look countertops and a glass mosaic backsplash. It also has stainless steel appliances, including a gas range, and a window over the sink. All three bedrooms are bright, with good natural light and ceiling fans. There are two full bathrooms: one has a walk-in shower with a glass door and marble-look tile, and the other has a tub/shower combo and an updated vanity. A large laundry room with its own exterior door gives you extra space for storage and household tasks. Schedule your showing today.
Features and Additional Information
Baths
Presented By Coldwell Banker Pacesetter Steel


Area Information
| Nueces County | Eltrah
Schools in the Area
-
turned_in
Elementary School
-
turned_in
Middle School
-
turned_in
High School
Want to See More Listings in the Area?
Brokerage: RE/MAX Professionals