28305 Seppenfield
About this property
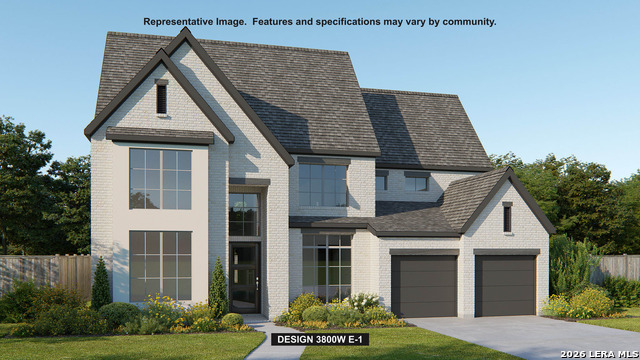
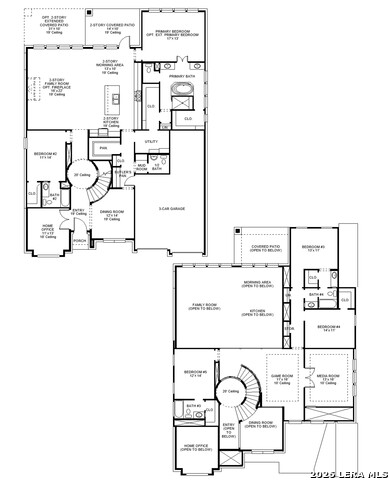
Front porch opens into a grand entryway embraced by a private home office with French doors, a formal dining room, and a spiral staircase. A guest suite is off the main entrance and features a full bathroom and walk-in closet. The two-story family room boasts a 19-foot ceiling, a wood mantel fireplace, and wall of windows. The kitchen hosts a morning area, an island with built-in seating, a 36" commercial 6-burner gas range top, a built in double wall oven, walk-in pantry, butler's pantry and additional storage space. The primary bedroom features a wall of windows. The primary bedroom hosts dual vanities, a freestanding tub, separate glass enclosed shower, two-walk-in closets, a linen closet, and secondary access to the utility room. Upstairs on the second level you are greeted by a game room with French doors leading into a separate media room. Secondary bedrooms featuring walk-in closets and a Hollywood bathroom. An additional private guest suite completes the second floor. Two-story extended covered backyard patio. A mud room with a half-bathroom is located off the three-car garage.
About this property
Front porch opens into a grand entryway embraced by a private home office with French doors, a formal dining room, and a spiral staircase. A guest suite is off the main entrance and features a full bathroom and walk-in closet. The two-story family room boasts a 19-foot ceiling, a wood mantel fireplace, and wall of windows. The kitchen hosts a morning area, an island with built-in seating, a 36" commercial 6-burner gas range top, a built in double wall oven, walk-in pantry, butler's pantry and additional storage space. The primary bedroom features a wall of windows. The primary bedroom hosts dual vanities, a freestanding tub, separate glass enclosed shower, two-walk-in closets, a linen closet, and secondary access to the utility room. Upstairs on the second level you are greeted by a game room with French doors leading into a separate media room. Secondary bedrooms featuring walk-in closets and a Hollywood bathroom. An additional private guest suite completes the second floor. Two-story extended covered backyard patio. A mud room with a half-bathroom is located off the three-car garage.
Features and Additional Information
Baths
Presented By Coldwell Banker Pacesetter Steel


Area Information
Bexar | Bexar County | KINDER RANCH
Schools in the Area
-
turned_in
Elementary SchoolKinder Ranch Elementary
-
turned_in
Middle SchoolPieper Ranch
-
turned_in
High SchoolPieper
Want to See More Listings in the Area?
Brokerage: Perry Homes Realty, LLC