777 Terrell Rd,Terrell Hills, TX 78209
Terrell Hills, TX 78209

Description
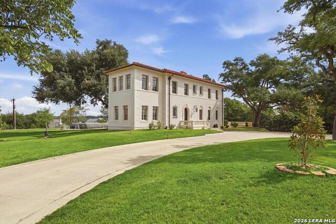
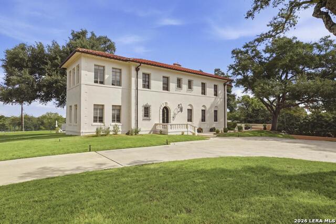
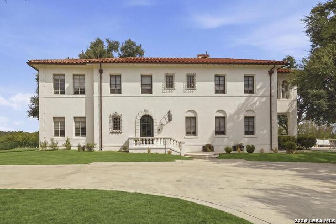
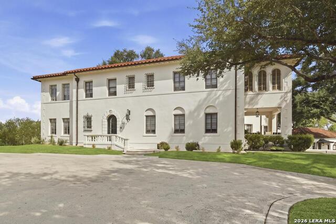
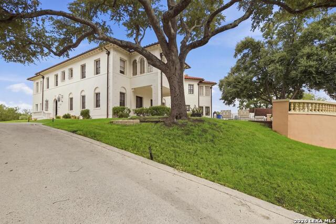
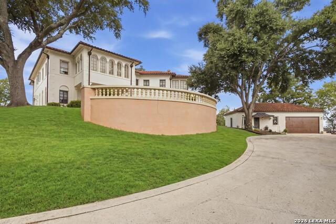
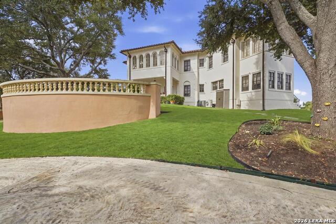
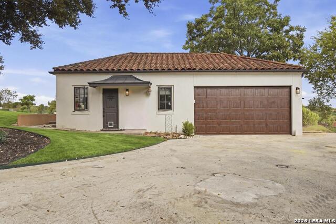
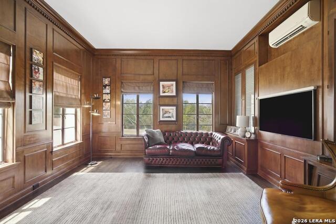
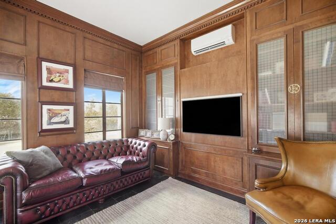
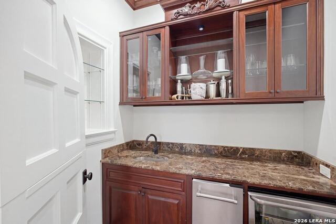
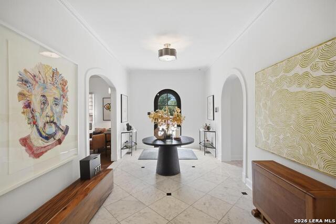
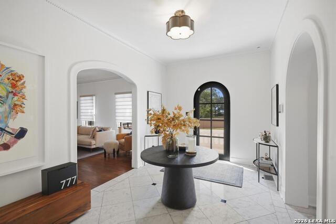
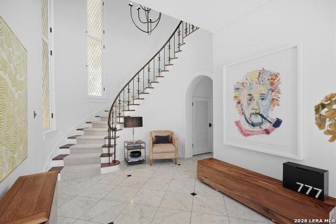
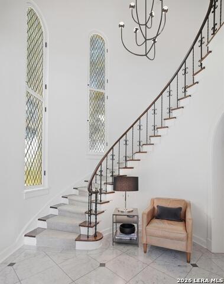
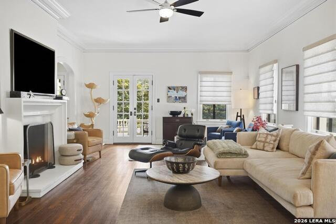
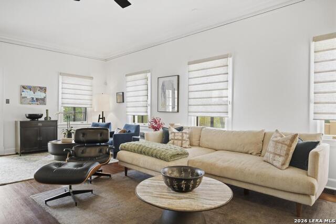
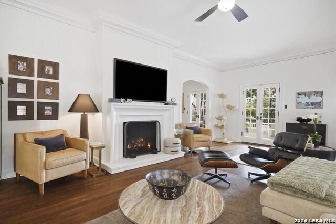
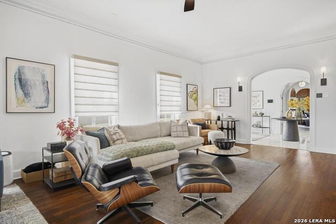
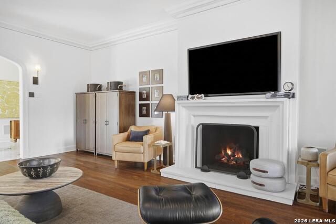
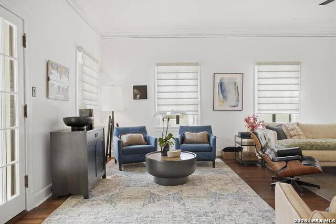
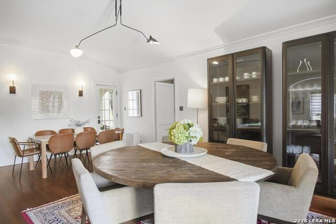
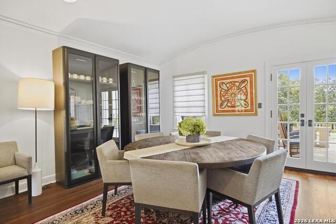
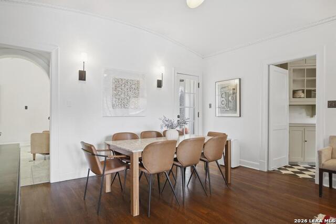
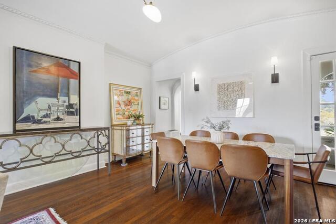
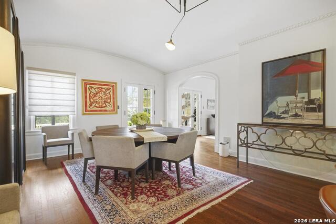
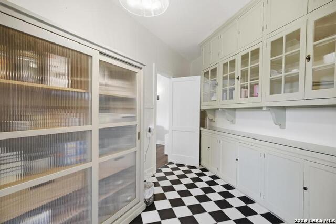
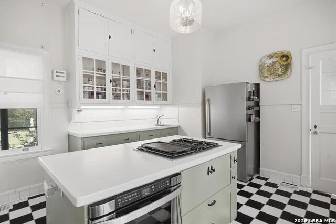
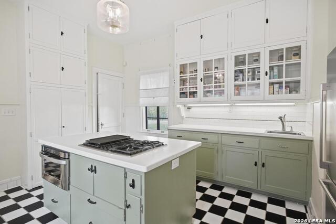
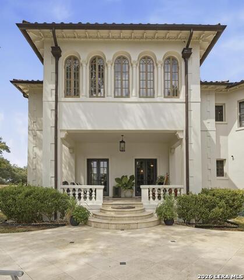
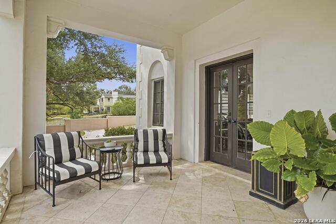
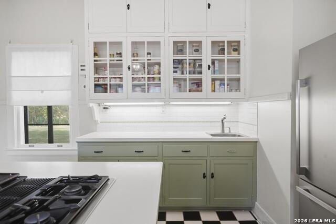
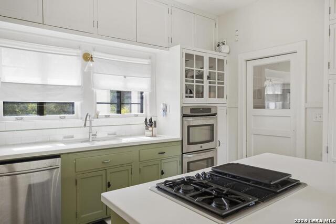
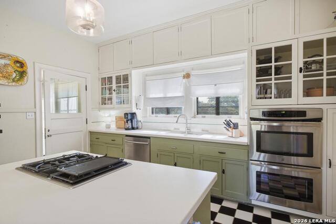
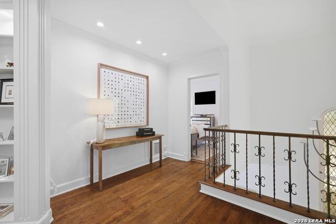
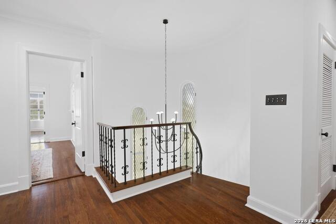
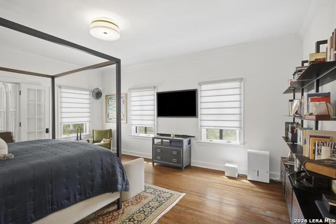
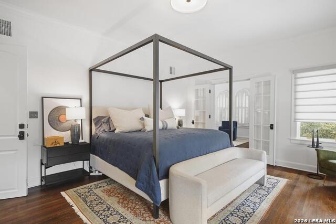
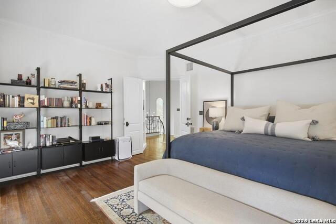
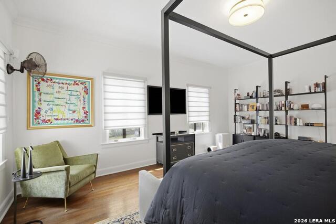
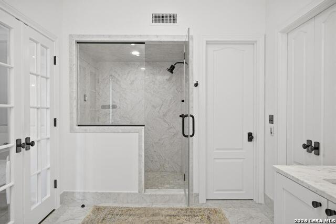
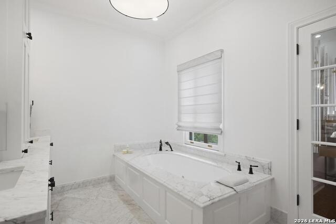
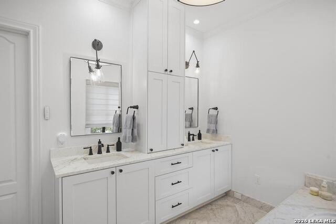
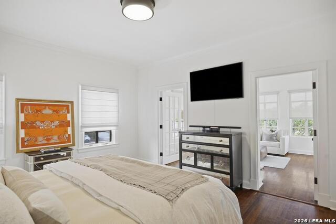
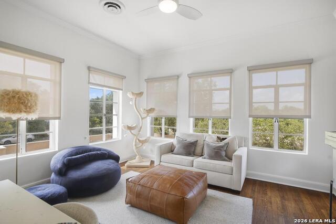
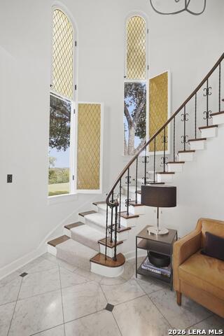
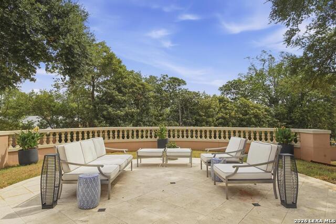
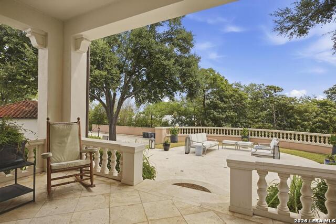
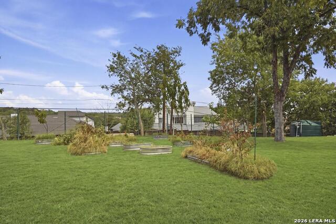
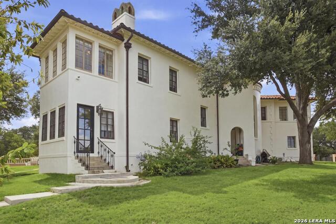
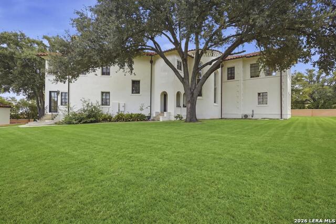
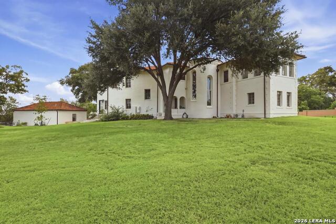
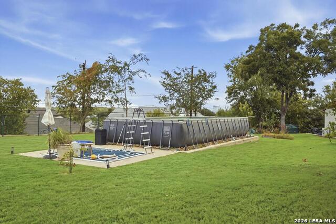
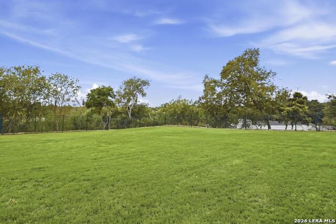
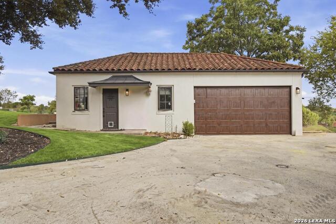
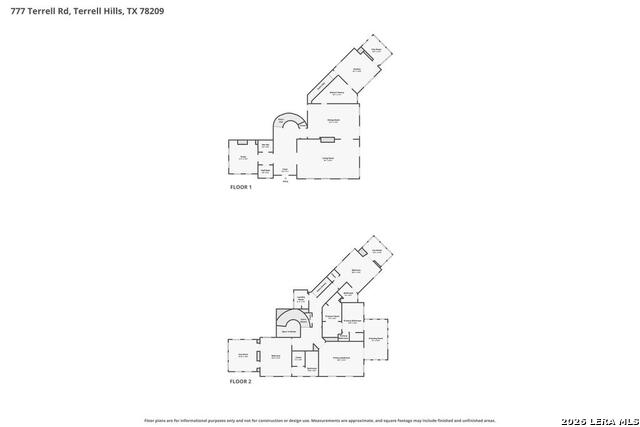
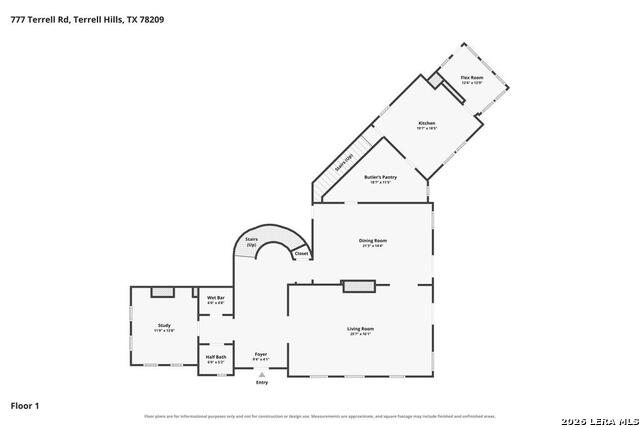
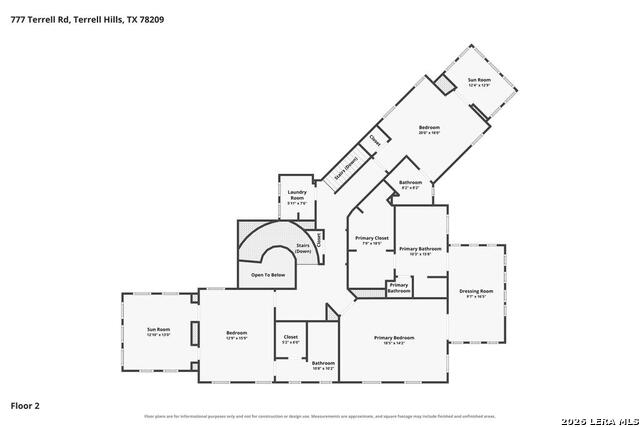
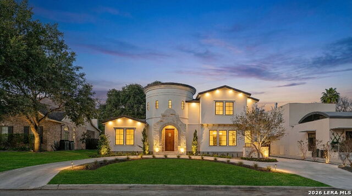
A rare piece of San Antonio history, 777 Terrell is a remarkable 1929 Spanish Revival estate set on approximately 1.23 acres in the coveted enclave of Terrell Hills. Built during the formative years of the community and associated with renowned San Antonio architect and builder Carleton W. Adams, this distinguished residence embodies the craftsmanship, scale and architectural character of another era. Positioned on one of Terrell Hills' most elevated sites, the estate offers an extraordinary sense of privacy, presence and possibility. Original architectural details, including rich hardwood floors, handcrafted millwork, stone fireplace, glass doorknobs, and graceful barrel-vaulted ceilings, reflect the artistry of the home's nearly century-old design. The gracious floor plan was created for both intimate living and grand entertaining, with formal living and dining spaces, a library, generous bedroom suites and inviting gathering areas. A detached casita/quarters, separate garage and expansive grounds further distinguish the property. Beyond its architectural beauty, 777 Terrell carries a fascinating San Antonio legacy. Historical accounts associate the estate with General John L. Hines, a senior U.S. Army commander in San Antonio during the era, while its architect, Carleton W. Adams, would go on to leave an enduring mark on the city's architectural landscape. Nearly a century after its construction, 777 Terrell remains an exceptional opportunity to become the steward of an important piece of San Antonio's architectural heritage-an estate with the scale, character and history that simply cannot be recreated today.
Details
| MLS # | 2008268 |
|---|---|
| Listing Type | For Sale |
| Style | House |
| Status | Active |
| Year | 1929 |
| Days On Site | 16 |
| Listing Provided By | Engel & Volkers Alamo Heights | Frederick Hutt |
Features
| Bed(s) | 3 |
|---|---|
| Bath(s) | 4 Total |
| SQ Feet | 5,086 |
| Garage | 2 |
| Pool | Yes |
| Story(s) | 2 |
| Acreage | 1.23 |
Interior
| Interior | Two Living Area, Separate Dining Room, Eat-In Kitchen, Two Eating Areas, Study/Library, All Bedrooms Upstairs, High Ceilings, Open Floor Plan, Laundry Upper Level, Laundry Room, Walk in Closets |
|---|---|
| Heating | Central, 3+ Units |
| Heating Fuel | Electric |
| Fireplace | One, Living Room, Gas |
| Number Of Fireplaces | 1 |
Exterior
| Exterior | Stucco |
|---|---|
| Exterior Features | Patio Slab, Covered Patio, Deck/Balcony, Privacy Fence, Sprinkler System, Mature Trees, Detached Quarters |
| Roof | Metal |
Parking
| Garage Parking | Two Car Garage, Detached |
|---|
Utilities
| Waterorsewer | Water System, Private Well, Sewer System |
|---|
Taxes
| Tax Property Id | 055260050171 |
|---|---|
| Taxed By Mltpl Counties | No |
| Total Tax | 43317 |
Area Information
| State | TX |
|---|---|
| County | Bexar |
| City | Terrell Hills |
| Zip Code | 78209 |
| Area | Bexar |
| Community Name | TERRELL HILLS AREA 1 |
| School District | Alamo Heights I.S.D. |
| Elementary School | Woodridge |
| High School | Alamo Heights |
| Listing VS Median (in TERRELL HILLS AREA 1) | |
Price: $2,950,000 low | high Med: $2,950,000 sqft: 5,086 low | high Med: 5,086 $ / sqft: $580 low | high Med: $580 On site: 16 low | high Med: 16 | |
Request a showing
Request a showing
Contact
Learn More About This Property

| State | TX |
|---|---|
| County | Bexar |
| City | Terrell Hills |
| Zip Code | 78209 |
| Area | Bexar |
| Community Name | TERRELL HILLS AREA 1 |
| School District | Alamo Heights I.S.D. |
| Elementary School | Woodridge |
| High School | Alamo Heights |
| Listing VS Median (in TERRELL HILLS AREA 1) | |
Price: $2,950,000 low | high Med: $2,950,000 sqft: 5,086 low | high Med: 5,086 $ / sqft: $580 low | high Med: $580 On site: 16 low | high Med: 16 | |
 | $2,275,000817 Garraty RdTerrell Hills, TX 78209 |