
Description
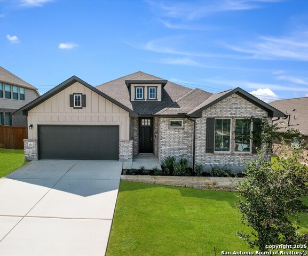
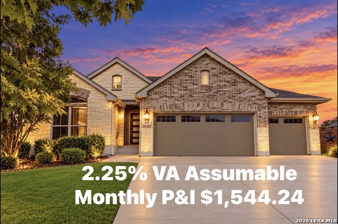
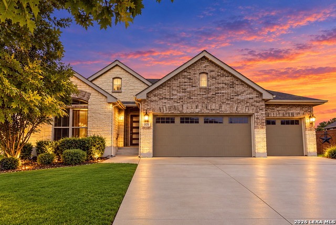
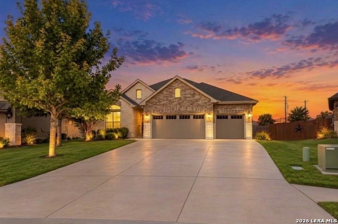
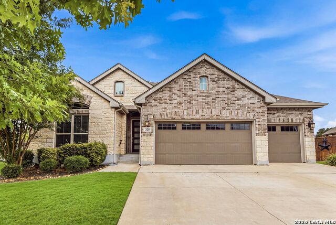
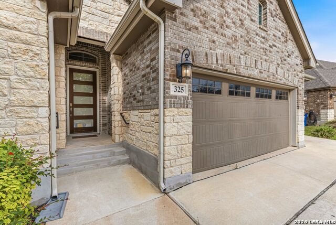
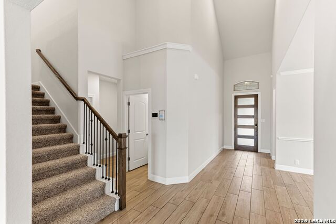
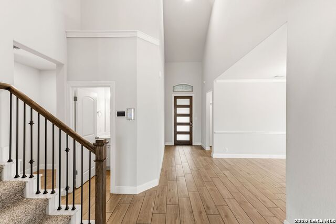
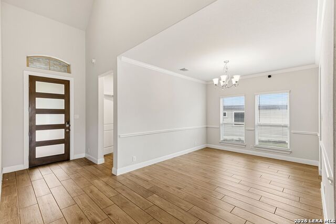
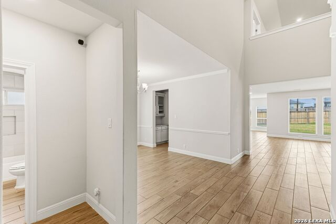
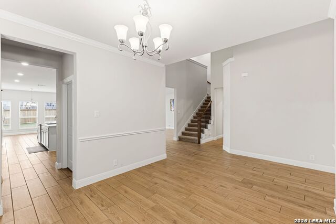
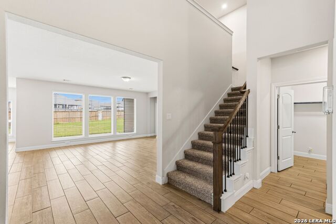
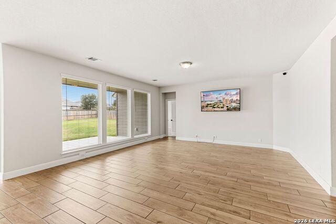
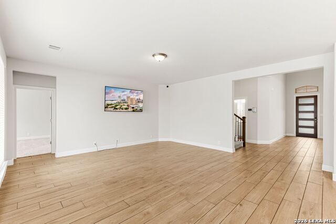
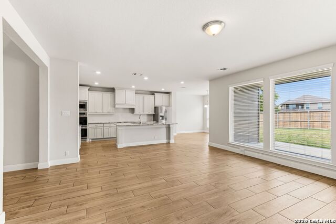
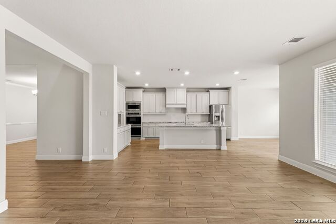
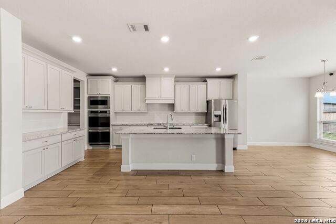
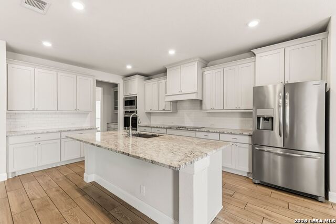
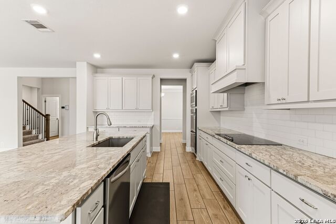
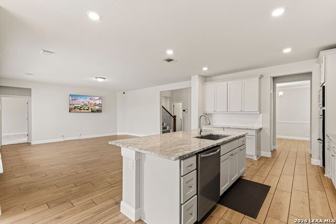
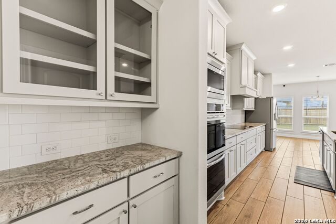
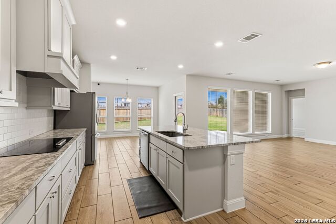
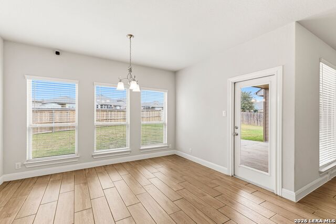
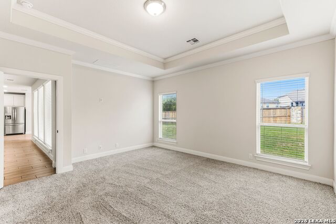
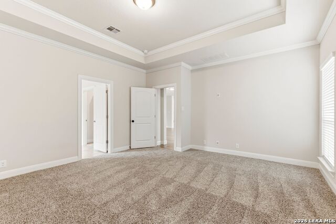
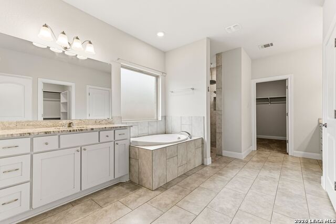
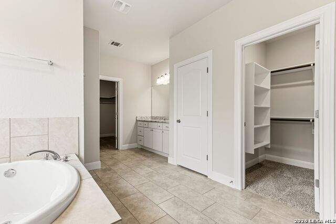
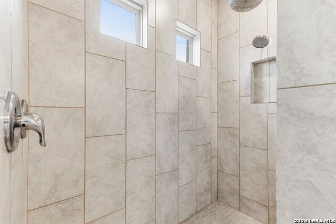
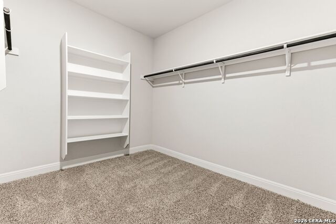
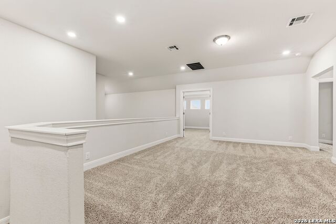
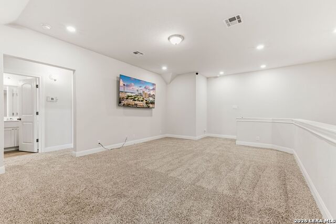
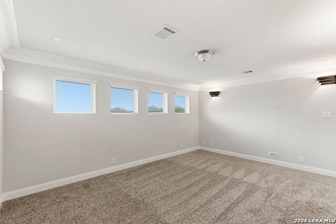
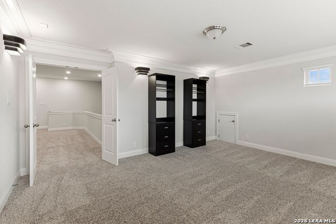
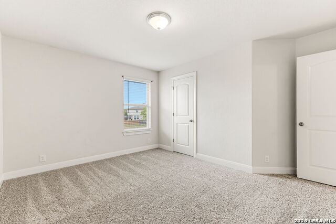
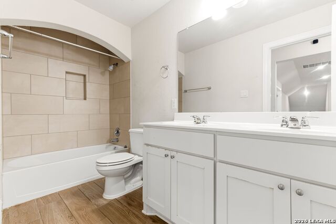
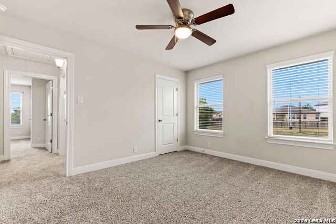
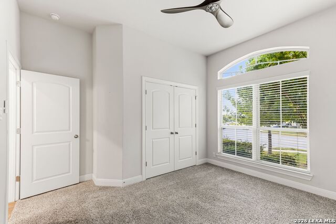
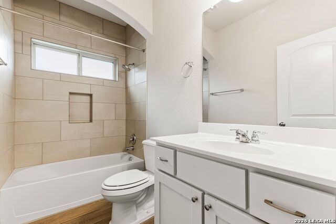
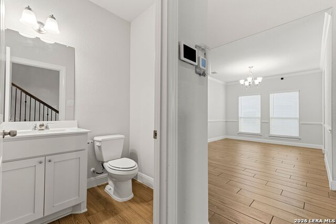
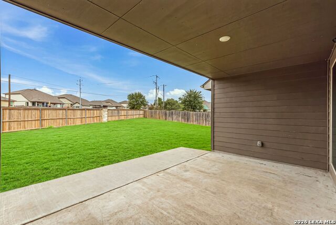
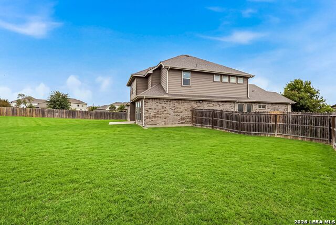
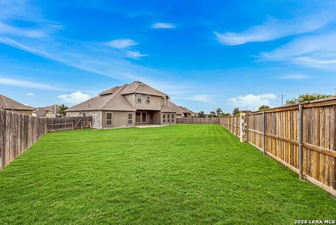
***OPEN HOUSE Sun, NOV 1st from 11am-2pm***2.25% VA Assumable rate. $1,544.24 Monthly P&I. Luxury, space, and an unbeatable location come together in this stunning 2-story home on an OVERSIZED CUL-DE-SAC LOT! With a 4-bedroom, 3.5-bath, 3-car garage layout, this home offers the flexibility and wow factor today's buyers are looking for. The expansive lot provides plenty of room for a pool, outdoor living, play space, and more! Step inside to an impressive open-concept design with soaring ceilings, elegant finishes, and abundant living space. The thoughtfully designed floor plan features the primary suite downstairs, complete with a luxurious oversized walk-in shower and relaxing soaking tub, plus a secondary bedroom and full bath downstairs-perfect for guests or multigenerational living.The chef-inspired kitchen is the heart of the home, featuring elegant granite countertops, 42" J-Kraft custom cabinetry, a large island, spacious walk-in pantry, and stainless-steel built-in appliances, including double ovens, microwave, dishwasher, and a 36" electric cooktop. A convenient butler's pantry adds even more storage and functionality.Upstairs, you'll find a spacious game room and dedicated media room, creating the perfect setup for movie nights, entertaining, or relaxing with family. Step outside to the covered patio and imagine creating your own backyard retreat on this exceptional lot. Located just minutes from Randolph AFB, Fort Sam Houston, major highways, shopping, dining, and entertainment, and served by highly rated SCUC ISD. And the community amenities make everyday living even better, with a resort-style pool, tennis, basketball and volleyball courts, and playground. An oversized cul-de-sac lot, flexible downstairs living, incredible entertaining spaces, and a dream-worthy backyard opportunity-this is a home you'll want to see in person!
Details
| MLS # | 2020839 |
|---|---|
| Listing Type | For Sale |
| Style | House |
| Status | Active |
| Year | 2019 |
| Days On Site | 33 |
| Listing Provided By | Premier Realty Group Platinum | Persia McMillan |
Features
| Bed(s) | 4 |
|---|---|
| Bath(s) | 4 Total |
| SQ Feet | 3,079 |
| Garage | 3 |
| Story(s) | 2 |
| Acreage | 0.29 |
Interior
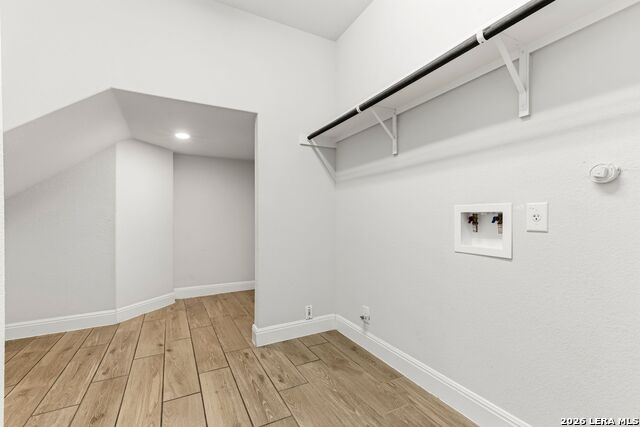
| Interior | Two Living Area, Separate Dining Room, Eat-In Kitchen, Two Eating Areas, Island Kitchen, Breakfast Bar, Walk-In Pantry, Utility Room Inside, Secondary Bedroom Down, 1st Floor Lvl/No Steps, High Ceilings, Cable TV Available |
|---|---|
| Heating | Central |
| Heating Fuel | Electric |
| Fireplace | Not Applicable |
| Number Of Fireplaces | 0 |
Exterior
| Exterior | 3 Sides Masonry, Stone/Rock, Cement Fiber |
|---|---|
| Exterior Features | Covered Patio, Sprinkler System, Double Pane Windows, Has Gutters |
| Roof | Composition |
| Foundation | Slab |
Parking
| Garage Parking | Three Car Garage |
|---|
Utilities
| Waterorsewer | Water System, Sewer System |
|---|
Taxes
| Tax Property Id | 1G3995S11701000000 |
|---|---|
| Taxed By Mltpl Counties | No |
| Total Tax | 9328.43 |
Area Information
| State | TX |
|---|---|
| County | Guadalupe |
| City | Cibolo |
| Zip Code | 78108 |
| Area | Guadalupe |
| Community Name | TURNING STONE |
| School District | Schertz-Cibolo-Universal City IS |
| Elementary School | CIBOLO VALLEY |
| High School | Steele |
| Listing VS Median (in TURNING STONE) | |
Price: $519,999 low | high Med: $399,700 sqft: 3,079 low | high Med: 2,824 $ / sqft: $169 low | high Med: $142 On site: 33 low | high Med: 111.5 | |
Request a showing
Request a showing
Contact
Learn More About This Property

| State | TX |
|---|---|
| County | Guadalupe |
| City | Cibolo |
| Zip Code | 78108 |
| Area | Guadalupe |
| Community Name | TURNING STONE |
| School District | Schertz-Cibolo-Universal City IS |
| Elementary School | CIBOLO VALLEY |
| High School | Steele |
| Listing VS Median (in TURNING STONE) | |
Price: $519,999 low | high Med: $399,700 sqft: 3,079 low | high Med: 2,824 $ / sqft: $169 low | high Med: $142 On site: 33 low | high Med: 111.5 | |