21810 Rugosa Hill,San Antonio, TX 78256
San Antonio, TX 78256



Description
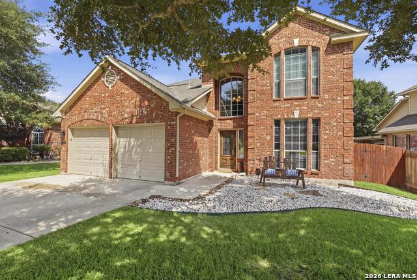
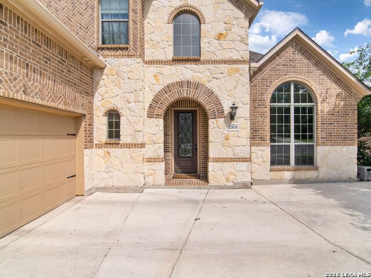
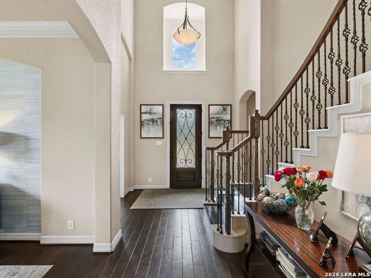
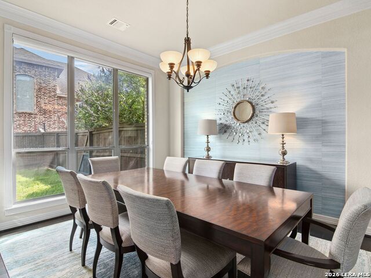
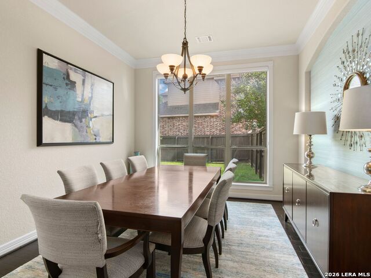
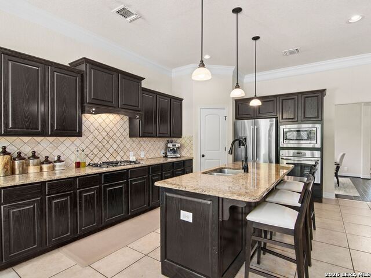
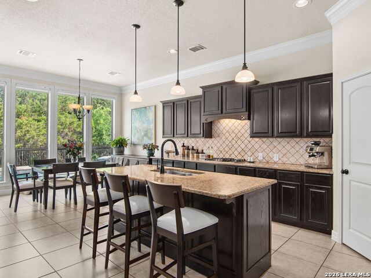
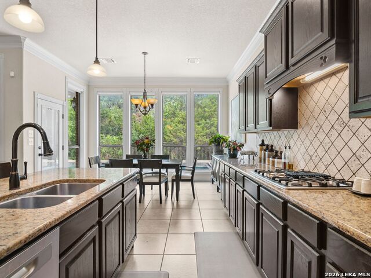
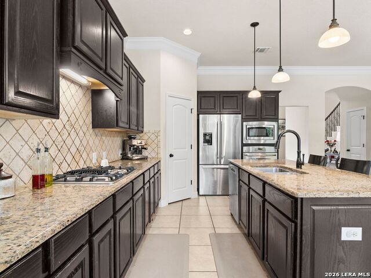
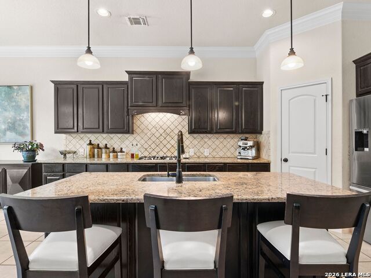
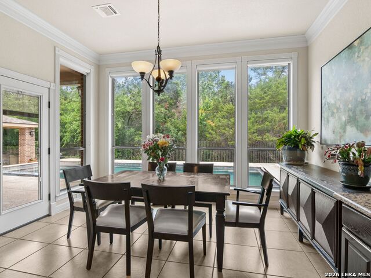
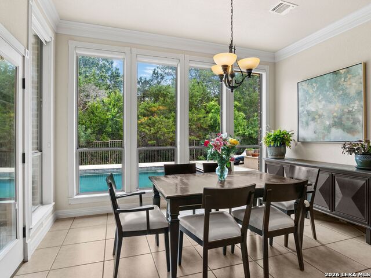
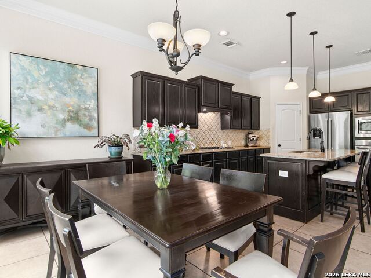
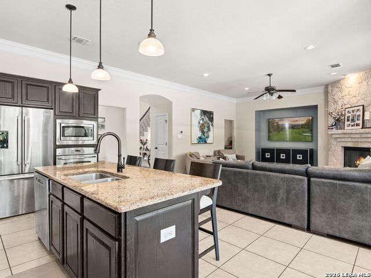
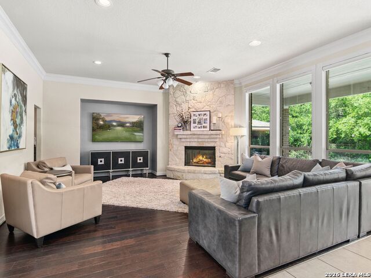
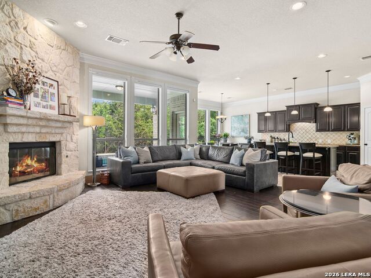
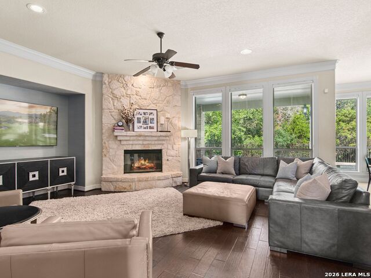
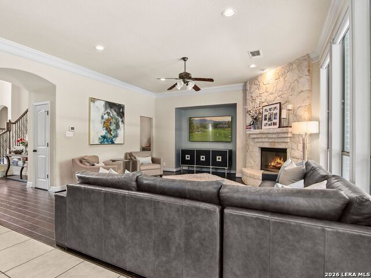
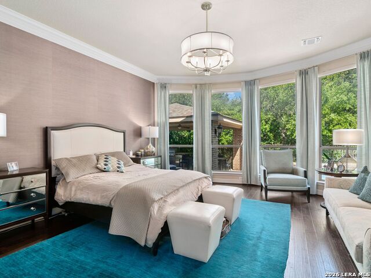
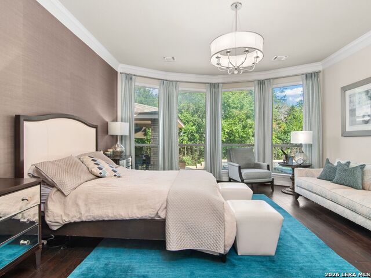
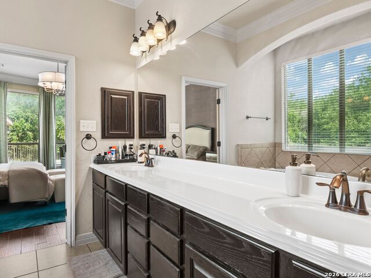
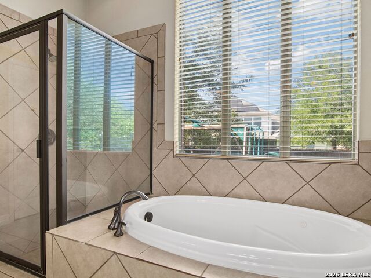
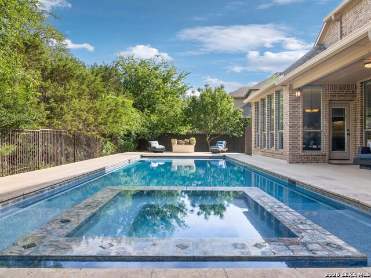
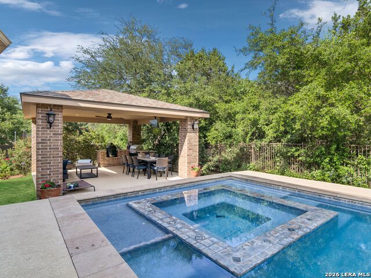
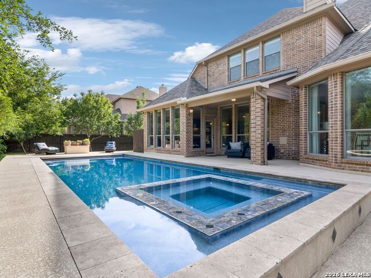
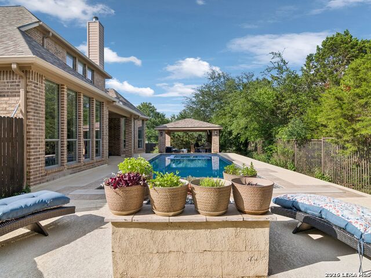
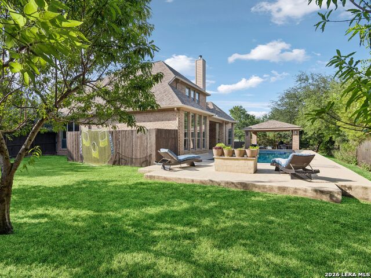
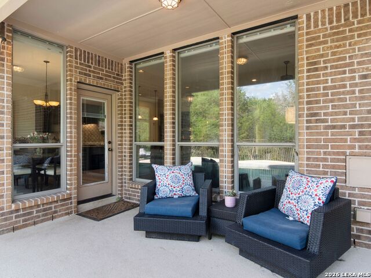
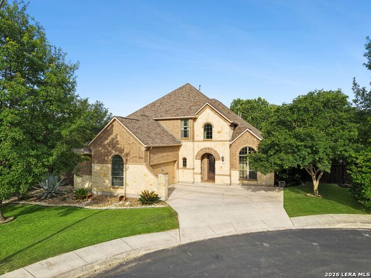
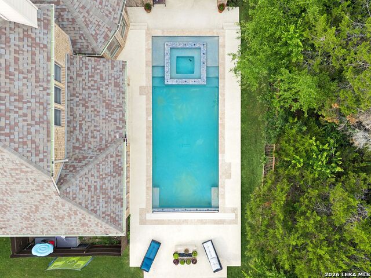
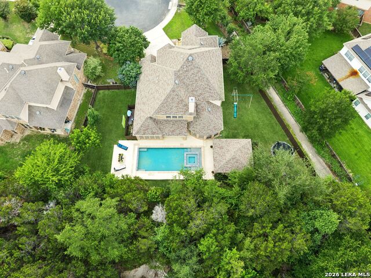
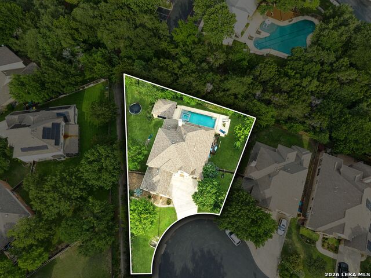
Thoughtfully designed and meticulously maintained, this Highland Homes residence in Stonewall Estates pairs quality craftsmanship with spacious interiors and exceptional outdoor living. Situated on a desirable cul-de-sac lot backing to a greenbelt, the home enjoys a private setting while remaining just minutes from The Rim, La Cantera, major employers, and highly regarded schools. An open floor plan filled with natural light showcases rich hardwood floors, custom ceiling details, upgraded designer lighting, and a striking floor-to-ceiling rock fireplace that anchors the family room. The chef's kitchen serves as the heart of the home, appointed with extensive custom cabinetry, granite countertops, stainless steel appliances with gas cooking, and an oversized island with breakfast bar seating, flowing seamlessly into the main living and dining areas. Privately situated on the main level, the owner's retreat features bay windows overlooking the backyard, a spacious bath, and an oversized walk-in closet. An additional guest suite on the first floor provides flexibility for guests or multigenerational living, while generously sized secondary bedrooms with walk-in closets and an oversized game room complete the upper level. Designed for year-round enjoyment, the backyard offers a true private retreat with no rear neighbors, featuring a sparkling pool and spa, expansive covered patio, extensive hardscaping, and a cabana with a summer kitchen, creating an ideal setting for entertaining or relaxing while overlooking the peaceful greenbelt backdrop. Combining timeless design, everyday functionality, and an exceptional location, this residence presents an outstanding opportunity within one of Northwest San Antonio's most desirable gated communities.
Details
| MLS # | 2000622 |
|---|---|
| Listing Type | For Sale |
| Style | House |
| Status | Active |
| Year | 2009 |
| Days On Site | 46 |
| Listing Provided By | Kuper Sotheby's Int'l Realty | Binkan Cinaroglu |
Features
| Bed(s) | 5 |
|---|---|
| Bath(s) | 4 Total |
| SQ Feet | 3,579 |
| Garage | 2 |
| Story(s) | 2 |
| Acreage | 0.33 |
Interior
| Interior | Two Living Area, Separate Dining Room, Eat-In Kitchen, Two Eating Areas, Island Kitchen, Breakfast Bar, Walk-In Pantry, Study/Library, Game Room, Utility Room Inside, Secondary Bedroom Down, High Ceilings, Open Floor Plan, Cable TV Available, High Speed Internet |
|---|---|
| Heating | Central |
| Heating Fuel | Natural Gas |
| Fireplace | One |
| Number Of Fireplaces | 1 |
Exterior
| Exterior | Brick, 4 Sides Masonry, Stone/Rock |
|---|---|
| Exterior Features | Covered Patio, Gas Grill, Privacy Fence, Wrought Iron Fence, Sprinkler System, Gazebo, Has Gutters, Mature Trees, Stone/Masonry Fence |
| Roof | Composition |
| Foundation | Slab |
Parking
| Garage Parking | Two Car Garage, Attached, Side Entry |
|---|
Utilities
| Waterorsewer | Water System, Sewer System |
|---|
Taxes
| Tax Property Id | 183350030400 |
|---|---|
| Taxed By Mltpl Counties | No |
| Total Tax | 13899 |
Area Information
| State | TX |
|---|---|
| County | Bexar |
| City | San Antonio |
| Zip Code | 78256 |
| Area | Bexar |
| Community Name | STONEWALL ESTATES |
| School District | Northside |
| Elementary School | Bonnie Ellison |
| High School | Louis D Brandeis |
| Listing VS Median (in STONEWALL ESTATES) | |
Price: $774,900 low | high Med: $774,950 sqft: 3,579 low | high Med: 3,828 $ / sqft: $217 low | high Med: $203 On site: 46 low | high Med: 77 | |
Request a showing
Request a showing
Contact
Learn More About This Property

| State | TX |
|---|---|
| County | Bexar |
| City | San Antonio |
| Zip Code | 78256 |
| Area | Bexar |
| Community Name | STONEWALL ESTATES |
| School District | Northside |
| Elementary School | Bonnie Ellison |
| High School | Louis D Brandeis |
| Listing VS Median (in STONEWALL ESTATES) | |
Price: $774,900 low | high Med: $774,950 sqft: 3,579 low | high Med: 3,828 $ / sqft: $217 low | high Med: $203 On site: 46 low | high Med: 77 | |