Price Reduced Listing



Description
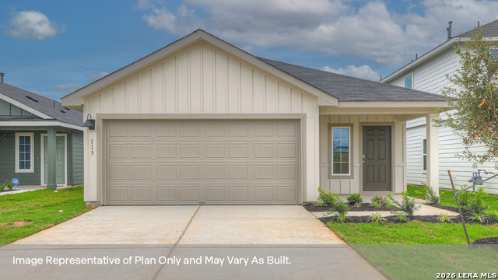
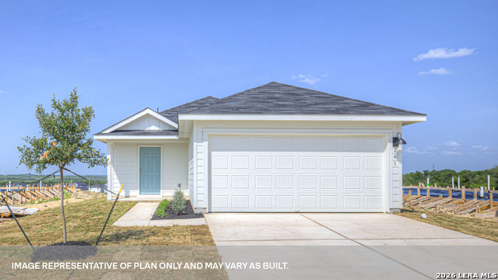
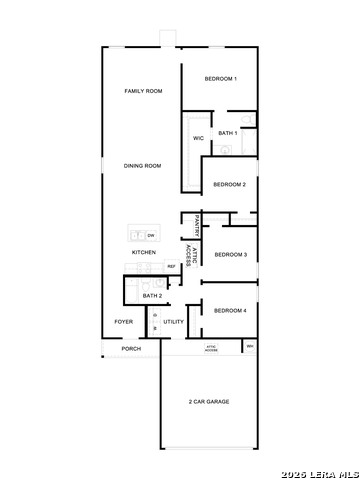
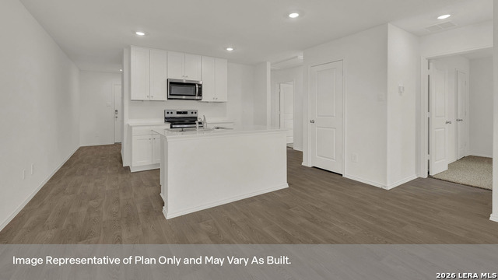
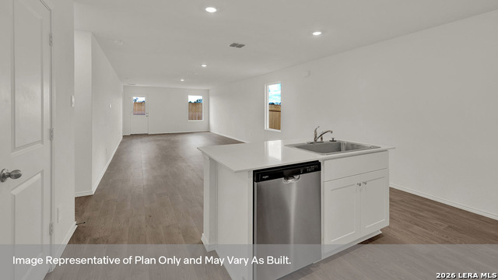
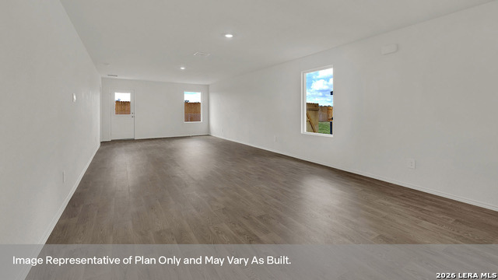
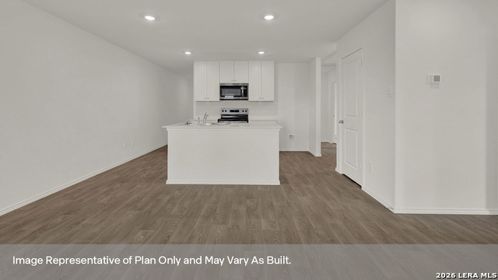
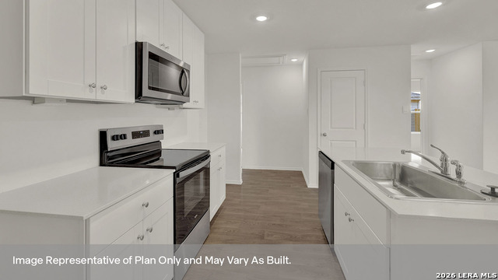
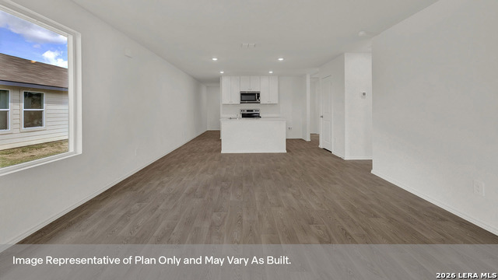
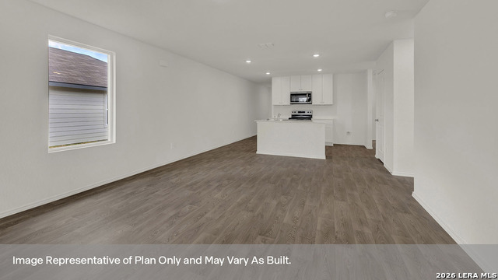
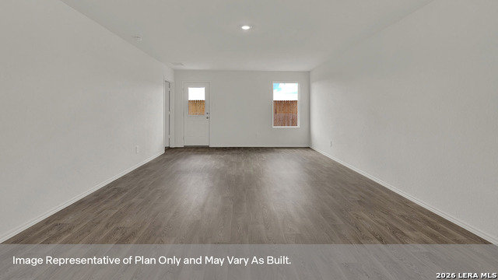
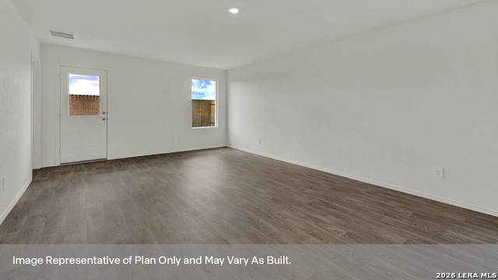
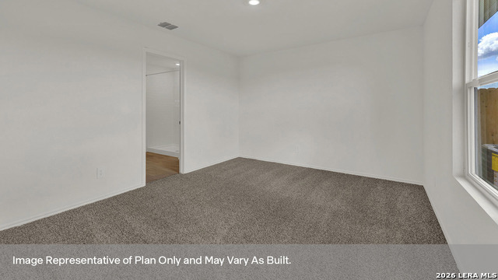
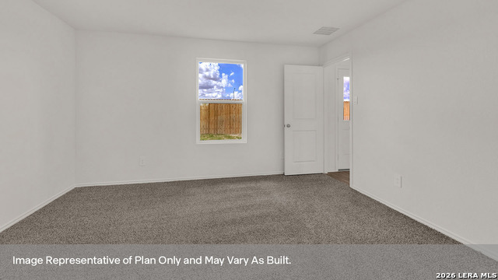
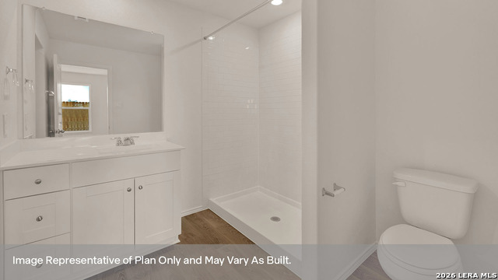
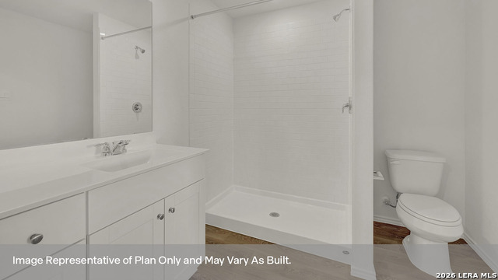
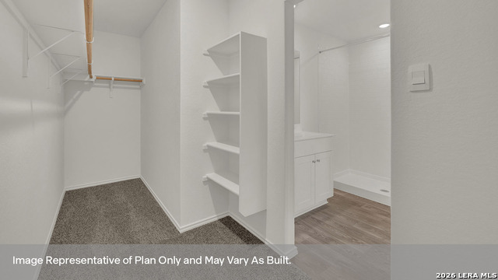
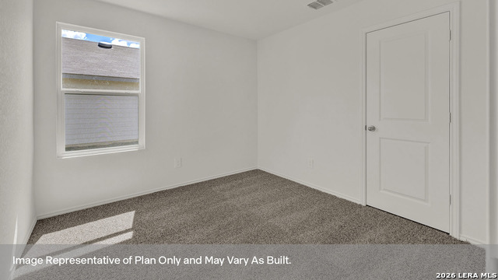
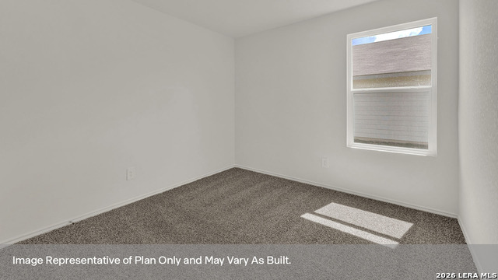
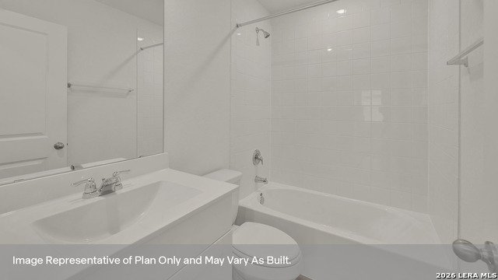
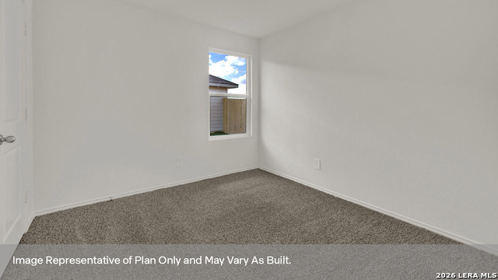
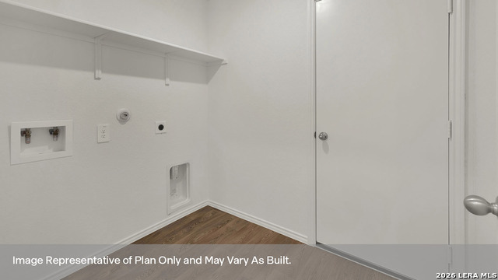
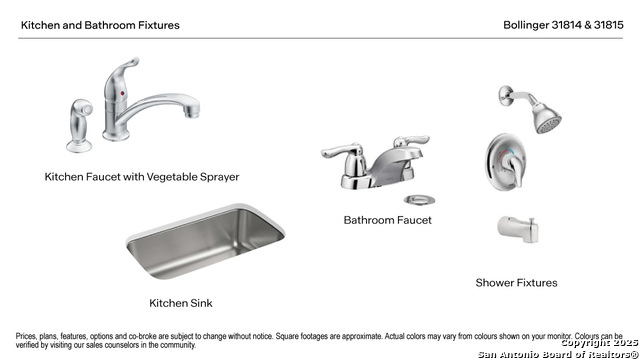
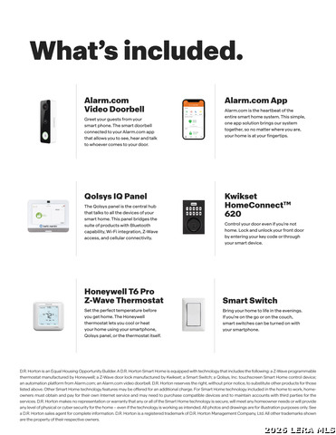
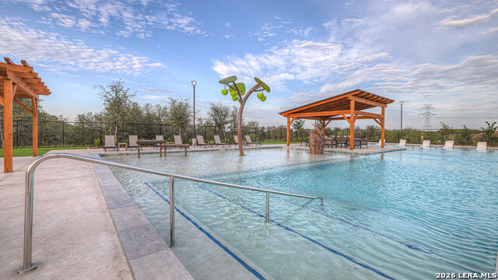
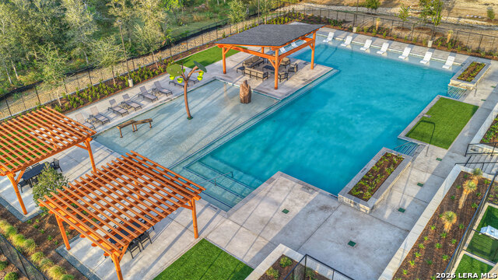
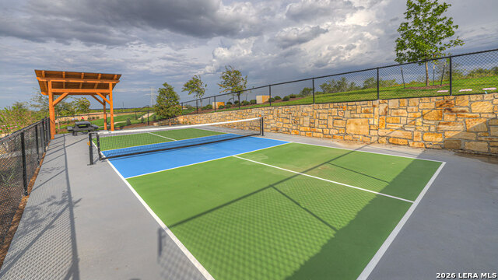
MOVE IN READY. CHECK OUT THE NEW PICKLBALL COURT! The Emma is a one-story floorplan this 1,572-square-foot home features 4 bedrooms, 2 bathrooms, and a 2-car garage, along with a modern farmhouse exterior. From the front porch, step through the foyer into an open-concept living area where the kitchen, dining room, and family room connect for easy everyday living and entertaining. The kitchen includes a center island with stainless-steel sink, quartz countertops, 42-inch upper picture-frame cabinets, a pantry closet, and stainless-steel appliances. Two secondary bedrooms are located off the kitchen near the secondary bathroom and utility room, which connects to the garage and can serve as a functional mudroom. A third secondary bedroom is located off the dining room. Each bedroom includes carpet and closet storage with wood shelving. The private primary suite is located at the back of the home and features an attached bath with a walk-in shower, cultured marble vanity with trench sink, and large walk-in closet. The secondary bath offers a shower/tub combination and cultured marble vanity with trench sink. The Emma also includes our America's Smart Home base package with smart features for added convenience.
Details
| MLS # | 2026074 |
|---|---|
| Listing Type | For Sale |
| Style | House |
| Status | Price Change |
| Year | 2026 |
| Days On Site | 17 |
| Listing Provided By | D.R. Horton-Texas, LTD | Jonathan Woodruff |
Features
| Bed(s) | 4 |
|---|---|
| Bath(s) | 2 Total |
| SQ Feet | 1,572 |
| Garage | 2 |
| Story(s) | 1 |
| Acreage | 0.12 |
Interior
| Interior | One Living Area, Island Kitchen, Open Floor Plan, Laundry in Closet, Walk in Closets, Attic - Partially Floored, Attic - Radiant Barrier Decking |
|---|---|
| Heating | Central |
| Heating Fuel | Natural Gas |
| Fireplace | Not Applicable |
| Number Of Fireplaces | 0 |
Exterior
| Exterior | Siding |
|---|---|
| Exterior Features | Privacy Fence, Double Pane Windows |
| Roof | Composition |
| Foundation | Slab |
Parking
| Garage Parking | Two Car Garage, Attached |
|---|
Utilities
| Waterorsewer | Other |
|---|
Taxes
| Taxed By Mltpl Counties | No |
|---|---|
| Total Tax | 2.88 |
Area Information
| State | TX |
|---|---|
| County | Caldwell |
| City | Maxwell |
| Zip Code | 78656 |
| Area | Caldwell |
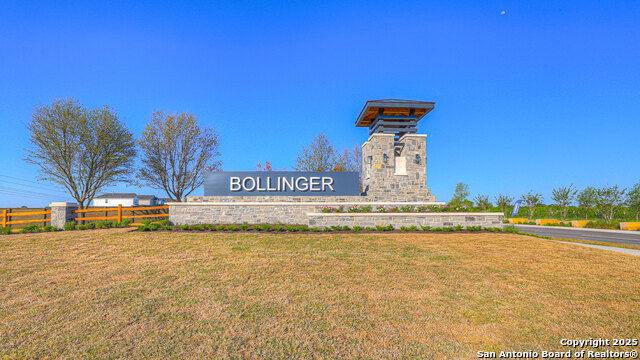
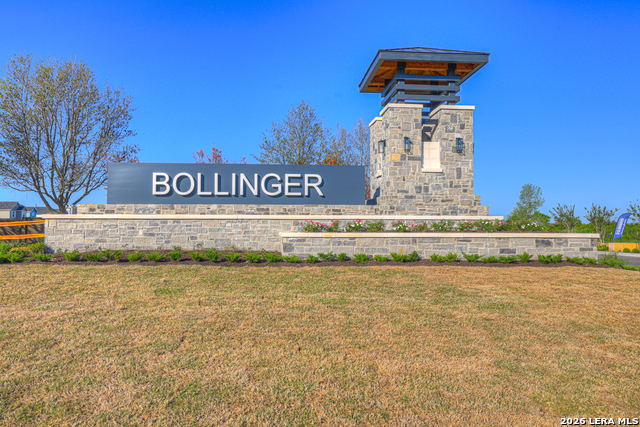
| Community Name | BOLLINGER |
| School District | Hays I.S.D. |
| Elementary School | Not Applicable |
| High School | Not Applicable |
| Listing VS Median (in BOLLINGER) | |
Price: $261,990 low | high Med: $264,990 sqft: 1,572 low | high Med: 1,892 $ / sqft: $167 low | high Med: $140 On site: 17 low | high Med: 207 | |
Request a showing
Request a showing
Contact
Learn More About This Property

| State | TX |
|---|---|
| County | Caldwell |
| City | Maxwell |
| Zip Code | 78656 |
| Area | Caldwell |
| Community Name | BOLLINGER |
| School District | Hays I.S.D. |
| Elementary School | Not Applicable |
| High School | Not Applicable |
| Listing VS Median (in BOLLINGER) | |
Price: $261,990 low | high Med: $264,990 sqft: 1,572 low | high Med: 1,892 $ / sqft: $167 low | high Med: $140 On site: 17 low | high Med: 207 | |