 New Listing

Description
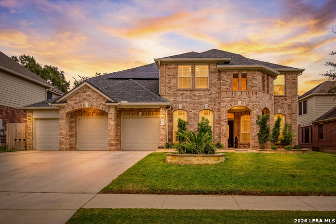
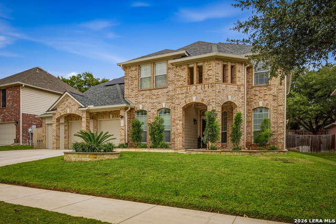
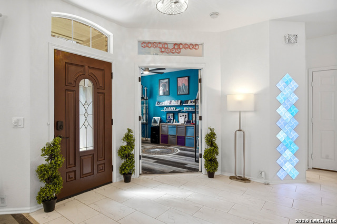
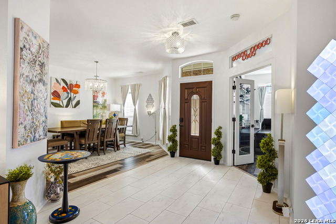
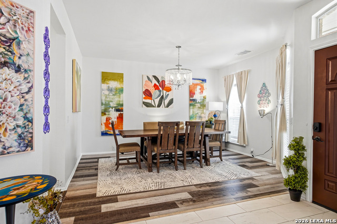
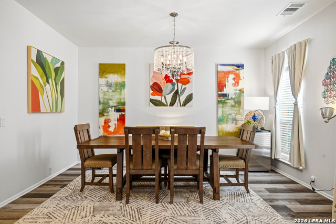
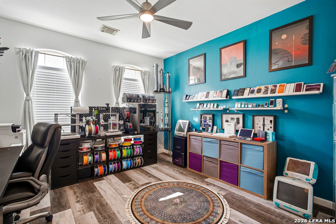
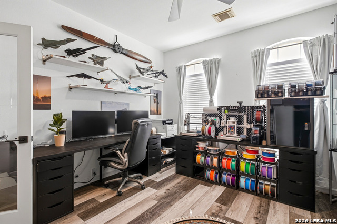
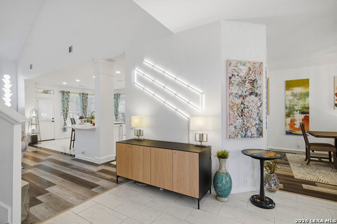
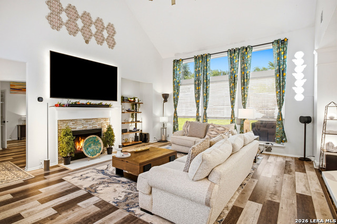
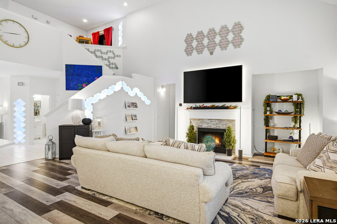
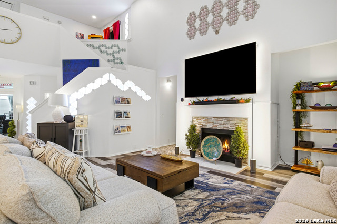
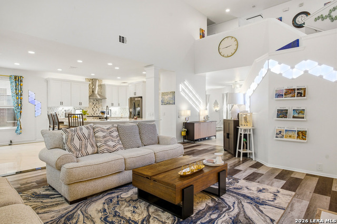
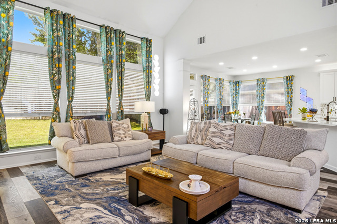
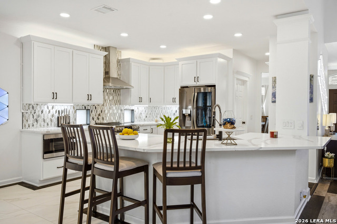
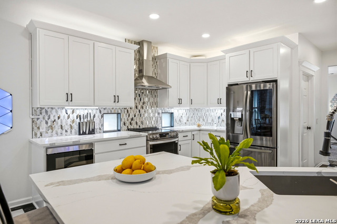
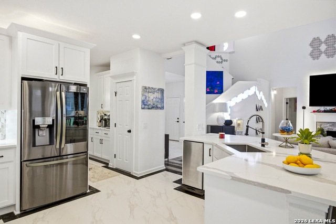
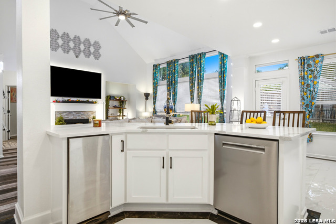
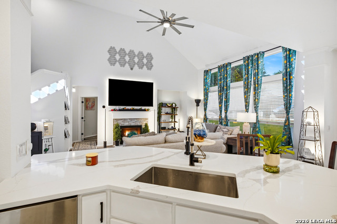
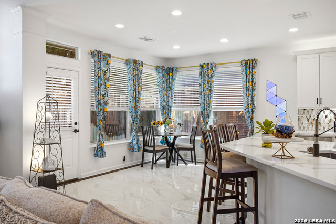
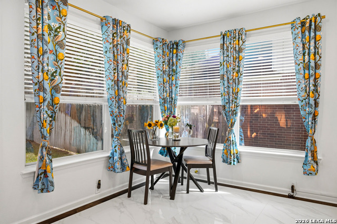
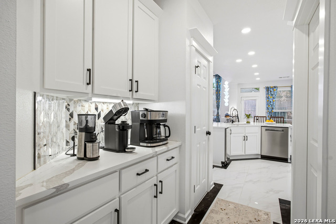
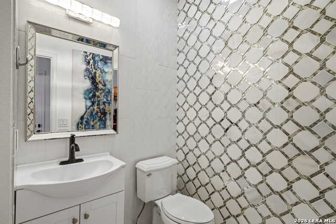
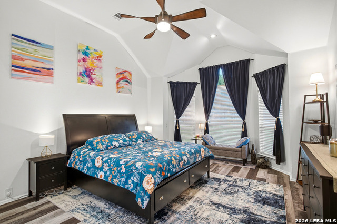
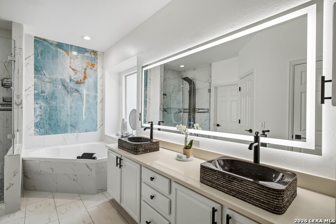
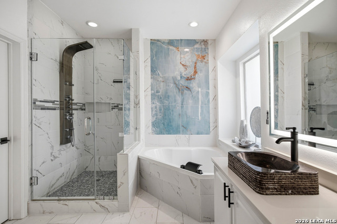
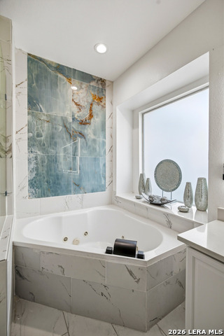
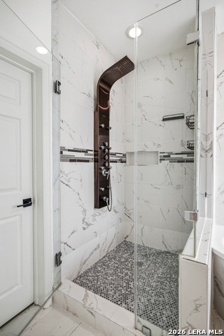
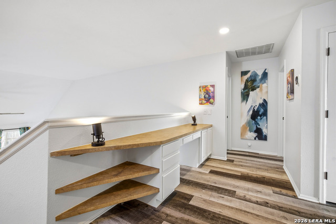
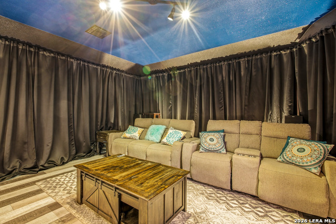
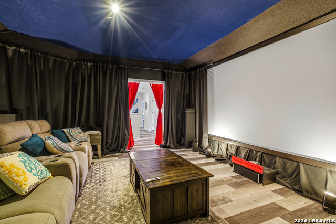
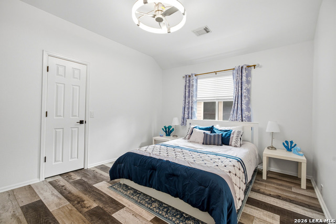
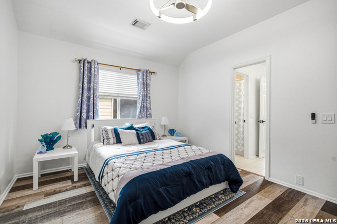
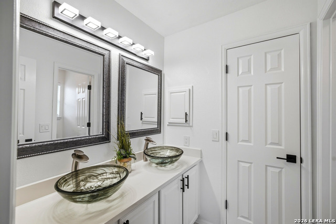
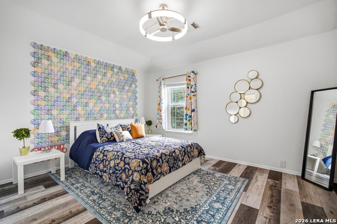
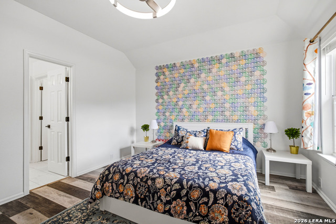
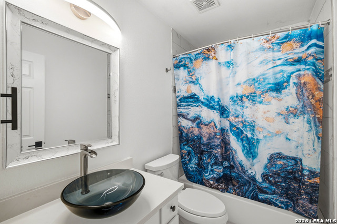
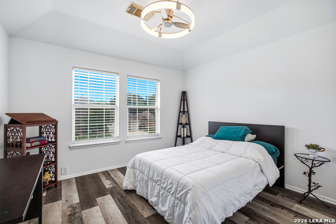
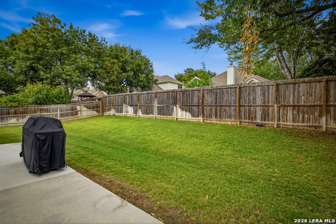
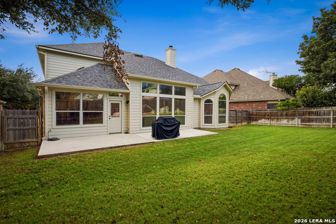
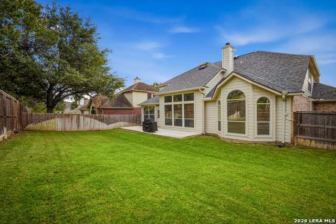
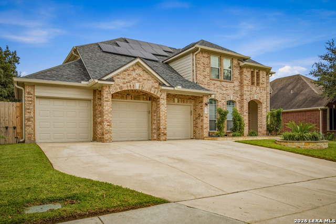
Exquisitely transformed inside and out, this impressive two-story brick home combines stylish renovations, exceptional entertaining spaces, and energy-smart upgrades! Fresh interior and exterior paint, luxury vinyl plank flooring, and updated lighting complement a grand entry, private study with French doors, and spacious family room with vaulted ceilings, fireplace, and custom 72" ceiling fan. The impressively updated island kitchen features quartz countertops, new stainless steel appliances, double ovens, Bosch dishwasher, butler's pantry, and dedicated coffee bar. The private primary suite offers a coffered ceiling, bay window, and luxurious spa bath with Jacuzzi tub and an incredible walk-in shower featuring eight shower heads and a waterfall feature. Upstairs, enjoy a dedicated media room complete with projector, screen, speakers, and powered reclining theater chairs. Three spacious secondary bedrooms feature large closets and ceiling fans, complemented by two additional updated bathrooms. A large privacy-fenced backyard with extended patio offers plenty of space for outdoor living and entertaining. Major highlights include 20 solar panels with Tesla Powerwall 3 battery storage, two HVAC systems installed in 2021, new garage doors in 2026, and newer water heater and water softener. Professional landscaping, exterior accent lighting, and oversized three-car garage complete this beautifully updated, move-in-ready home!
Details
| MLS # | 2028491 |
|---|---|
| Listing Type | For Sale |
| Style | House |
| Status | New |
| Year | 2004 |
| Days On Site | 4 |
| Listing Provided By | Keller Williams Legacy | Kelley Martin |
Features
| Bed(s) | 4 |
|---|---|
| Bath(s) | 4 Total |
| SQ Feet | 3,356 |
| Garage | 3 |
| Story(s) | 2 |
| Acreage | 0.19 |
Interior
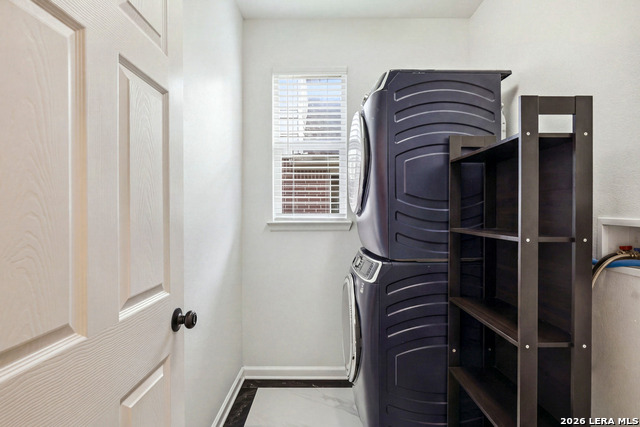
| Interior | One Living Area, Two Living Area, Separate Dining Room, Eat-In Kitchen, Two Eating Areas, Breakfast Bar, Walk-In Pantry, Study/Library, Game Room, Media Room, Loft, Utility Room Inside, 1st Floor Lvl/No Steps, High Ceilings, Open Floor Plan, Pull Down Storage, Cable TV Available, High Speed Internet, Laundry Main Level, Laundry Lower Level, Laundry Room, Telephone, Walk in Closets, Attic - Pull Down Stairs |
|---|---|
| Heating | Central |
| Heating Fuel | Electric |
| Fireplace | One, Family Room |
| Number Of Fireplaces | 1 |
Exterior
| Exterior | Brick, 4 Sides Masonry, Cement Fiber |
|---|---|
| Exterior Features | Patio Slab, Privacy Fence, Double Pane Windows, Has Gutters, Mature Trees |
| Roof | Heavy Composition |
| Foundation | Slab |
Parking
| Garage Parking | Three Car Garage, Attached, Oversized |
|---|
Utilities
| Waterorsewer | Water System, Sewer System |
|---|
Taxes
| Tax Property Id | 1G1212000202200000 |
|---|---|
| Taxed By Mltpl Counties | No |
| Total Tax | 9413.9 |
Area Information
| State | TX |
|---|---|
| County | Guadalupe |
| City | Cibolo |
| Zip Code | 78108 |
| Area | Guadalupe |
| Community Name | BRAEWOOD |
| School District | Schertz-Cibolo-Universal City IS |
| Elementary School | Green Valley |
| High School | Steele |
| Listing VS Median (in BRAEWOOD) | |
Price: $510,000 low | high Med: $510,000 sqft: 3,356 low | high Med: 3,356 $ / sqft: $152 low | high Med: $152 On site: 4 low | high Med: 4 | |
Request a showing
Request a showing
Contact
Learn More About This Property

| State | TX |
|---|---|
| County | Guadalupe |
| City | Cibolo |
| Zip Code | 78108 |
| Area | Guadalupe |
| Community Name | BRAEWOOD |
| School District | Schertz-Cibolo-Universal City IS |
| Elementary School | Green Valley |
| High School | Steele |
| Listing VS Median (in BRAEWOOD) | |
Price: $510,000 low | high Med: $510,000 sqft: 3,356 low | high Med: 3,356 $ / sqft: $152 low | high Med: $152 On site: 4 low | high Med: 4 | |
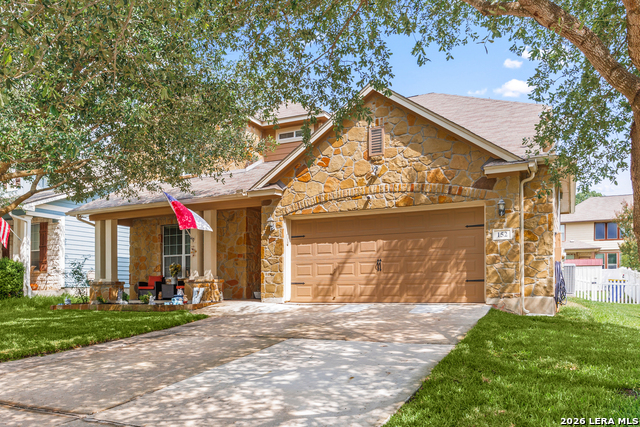 | $399,999152 Brook MeadowCibolo, TX 78108 |